Service
Structural and non-structural framing built straight, square and true.
Wood or steel stud framing for basements, partition walls, ceilings, bulkheads and structural alterations. Layout is snapped from a level datum, openings are sized to the door and window schedule, and every wall is checked for plumb before the next trade arrives.
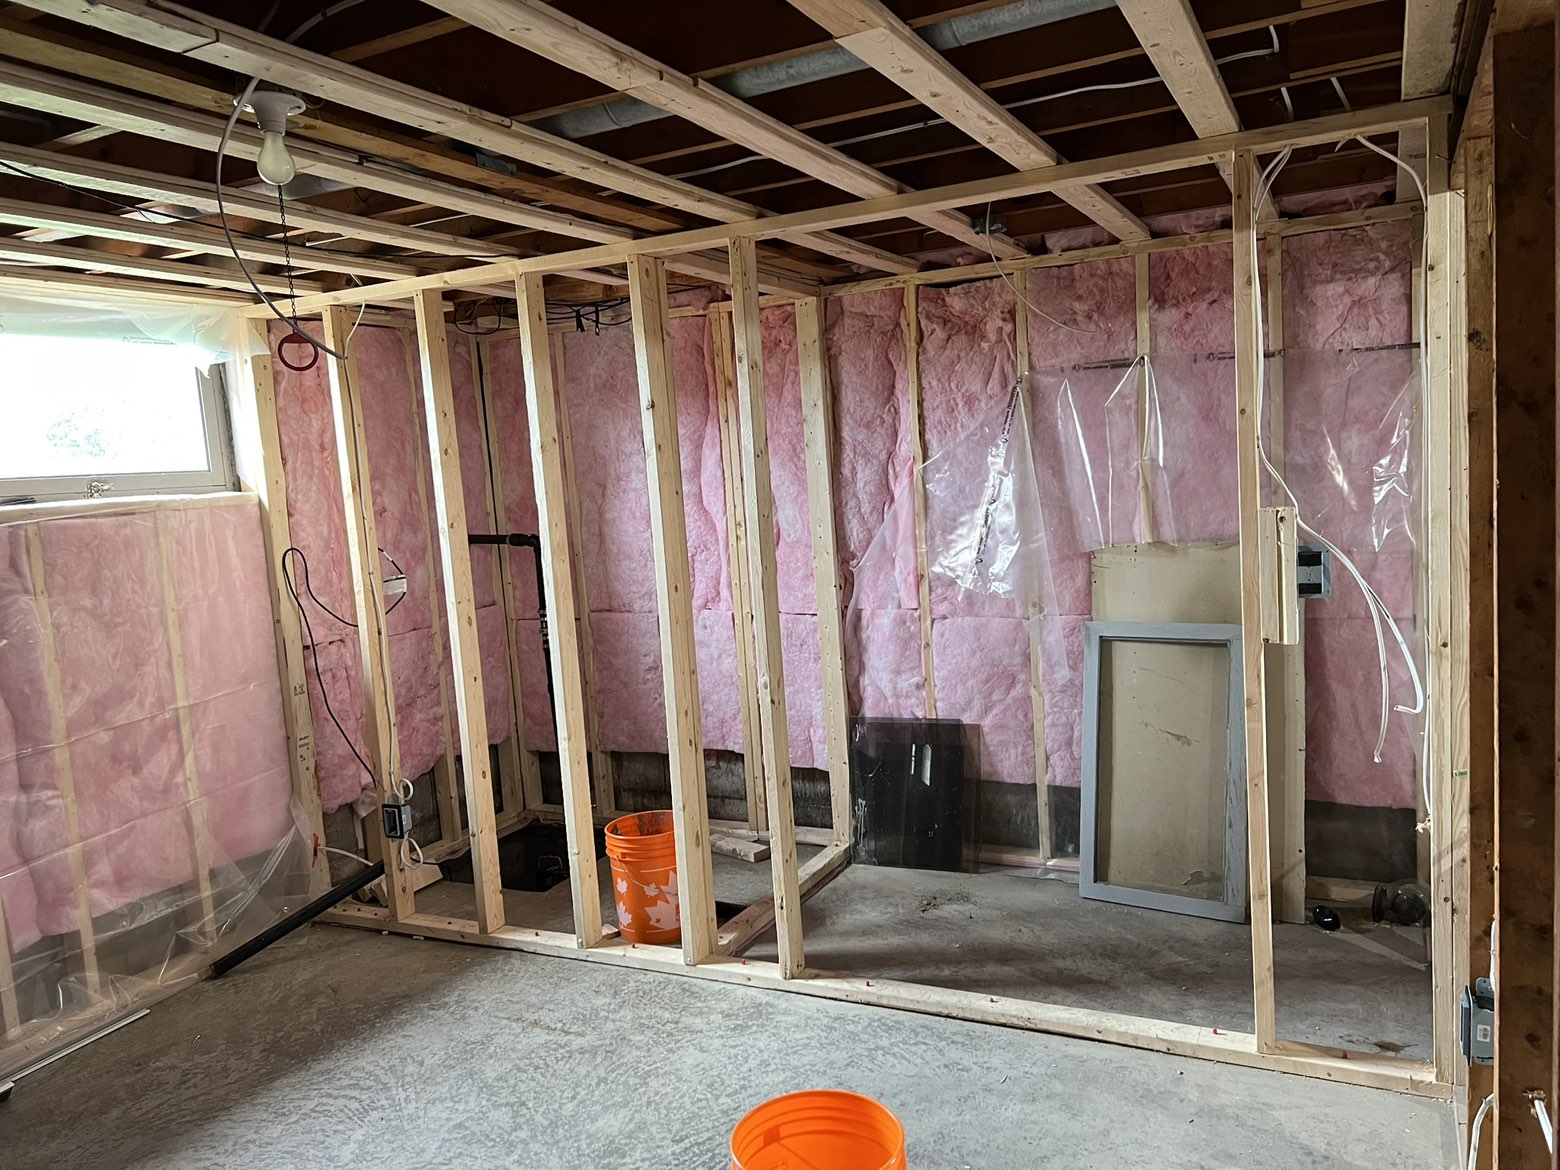
Basement framing and insulation
Interior partitions framed with insulation and electrical rough-in underway.
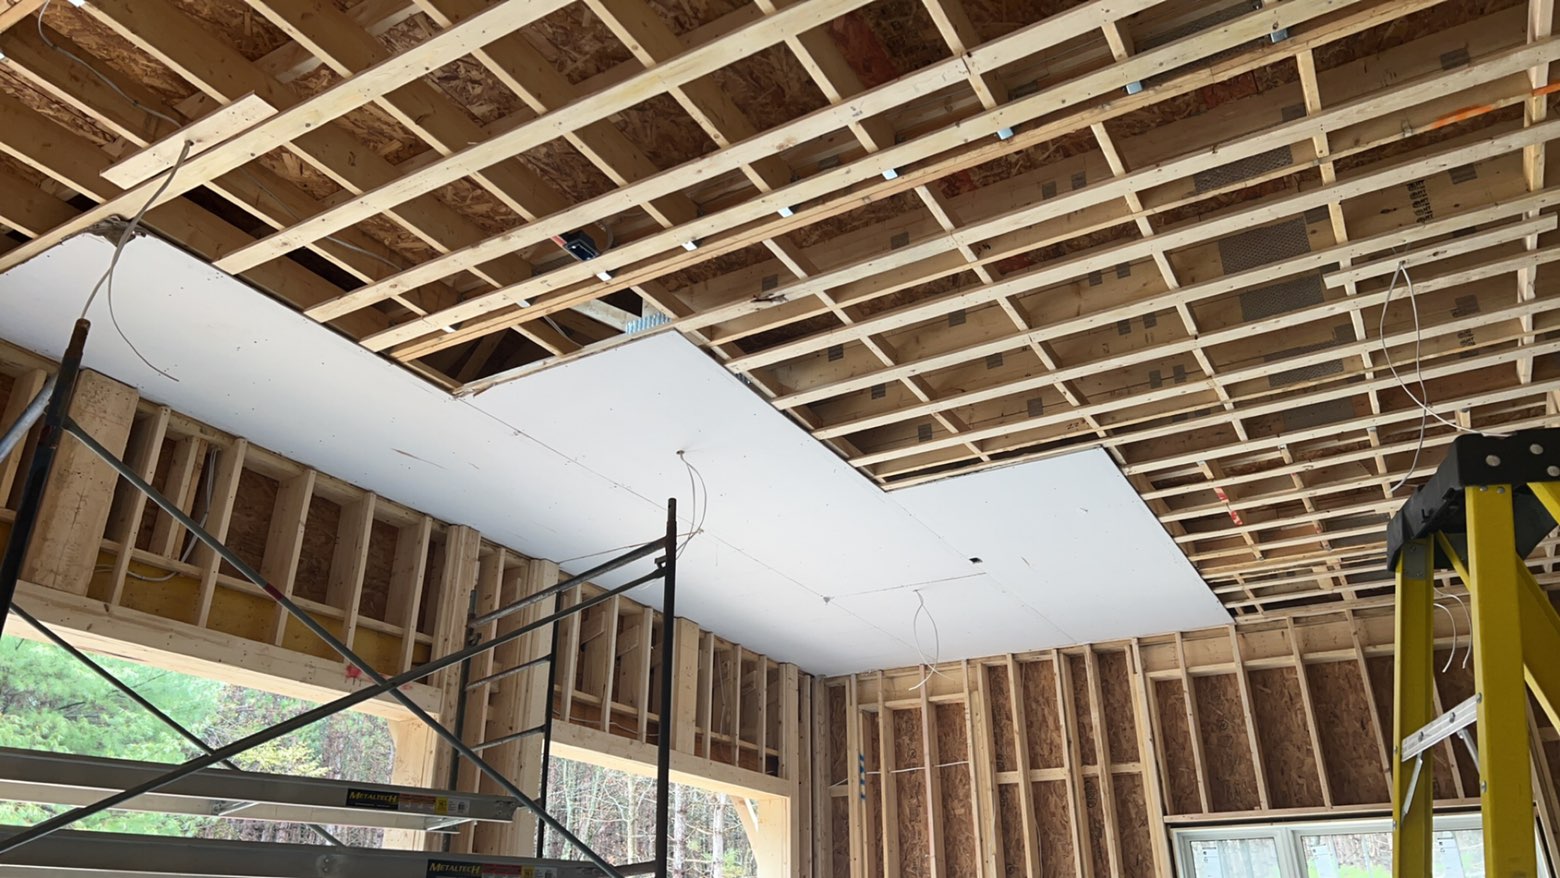
Ceiling strapping and drywall
Ceiling prepared with wood strapping while drywall installation progresses below.
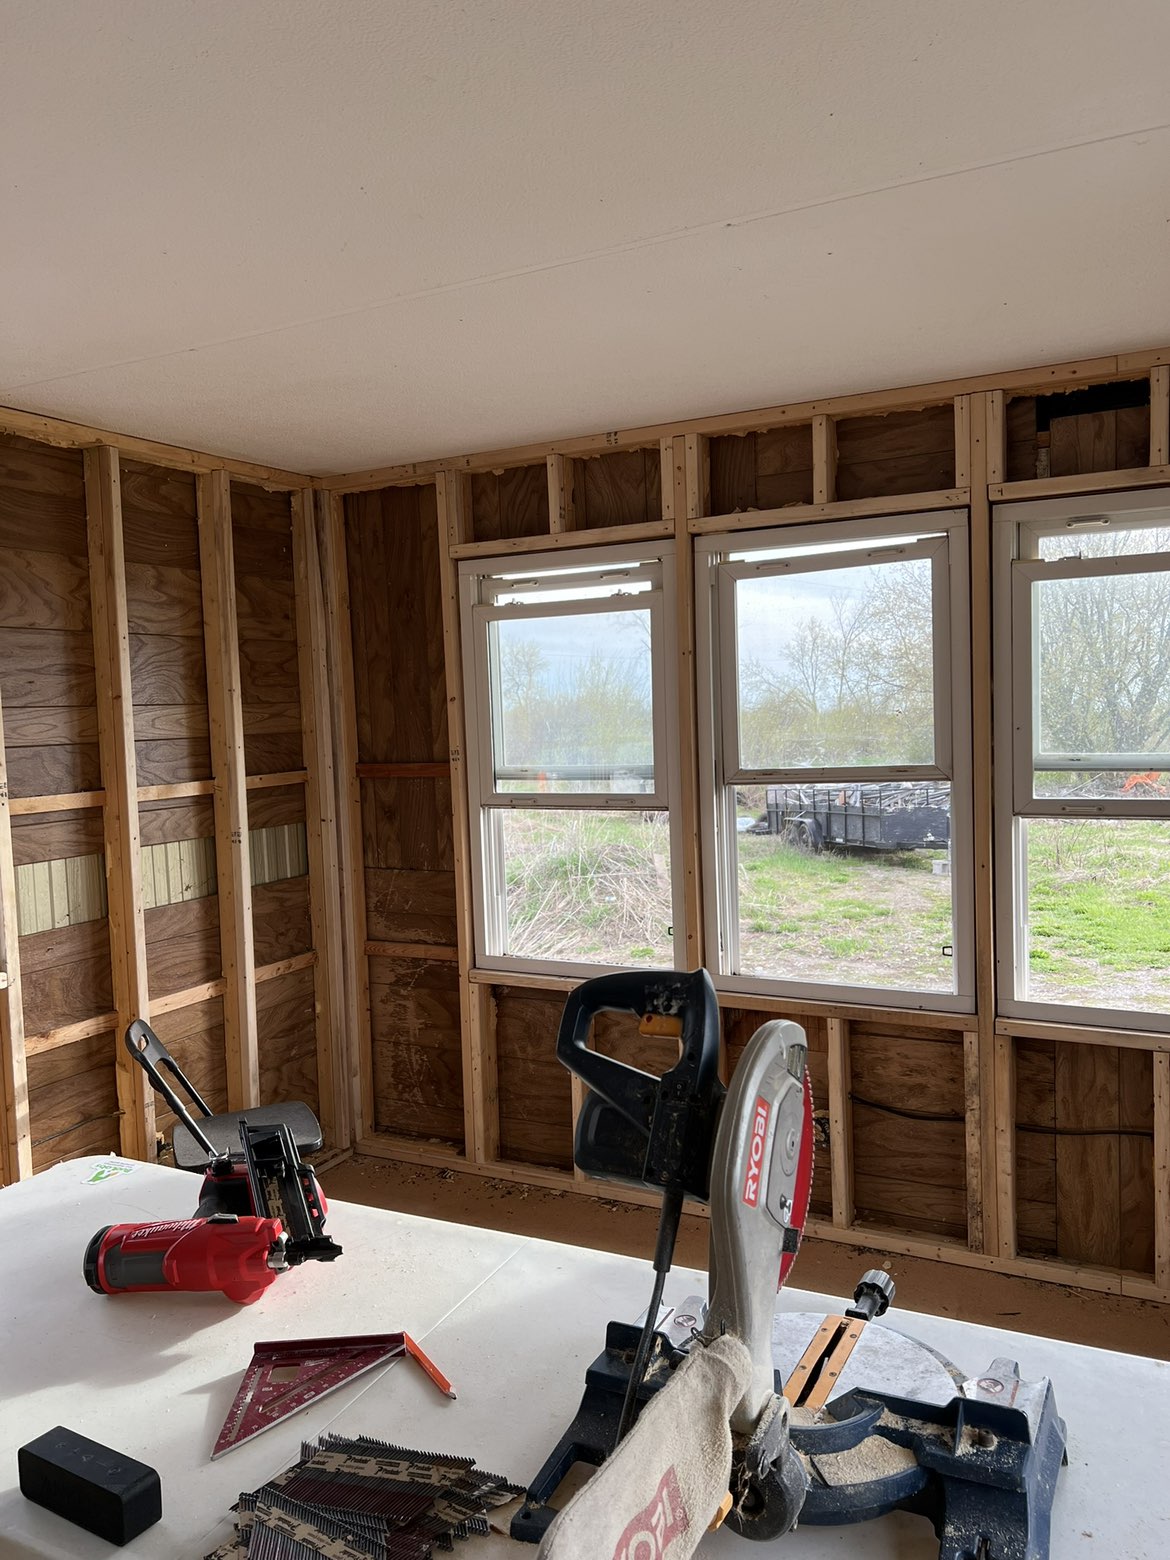
Residential wall reframing
Existing room opened and reframed around a bank of windows.
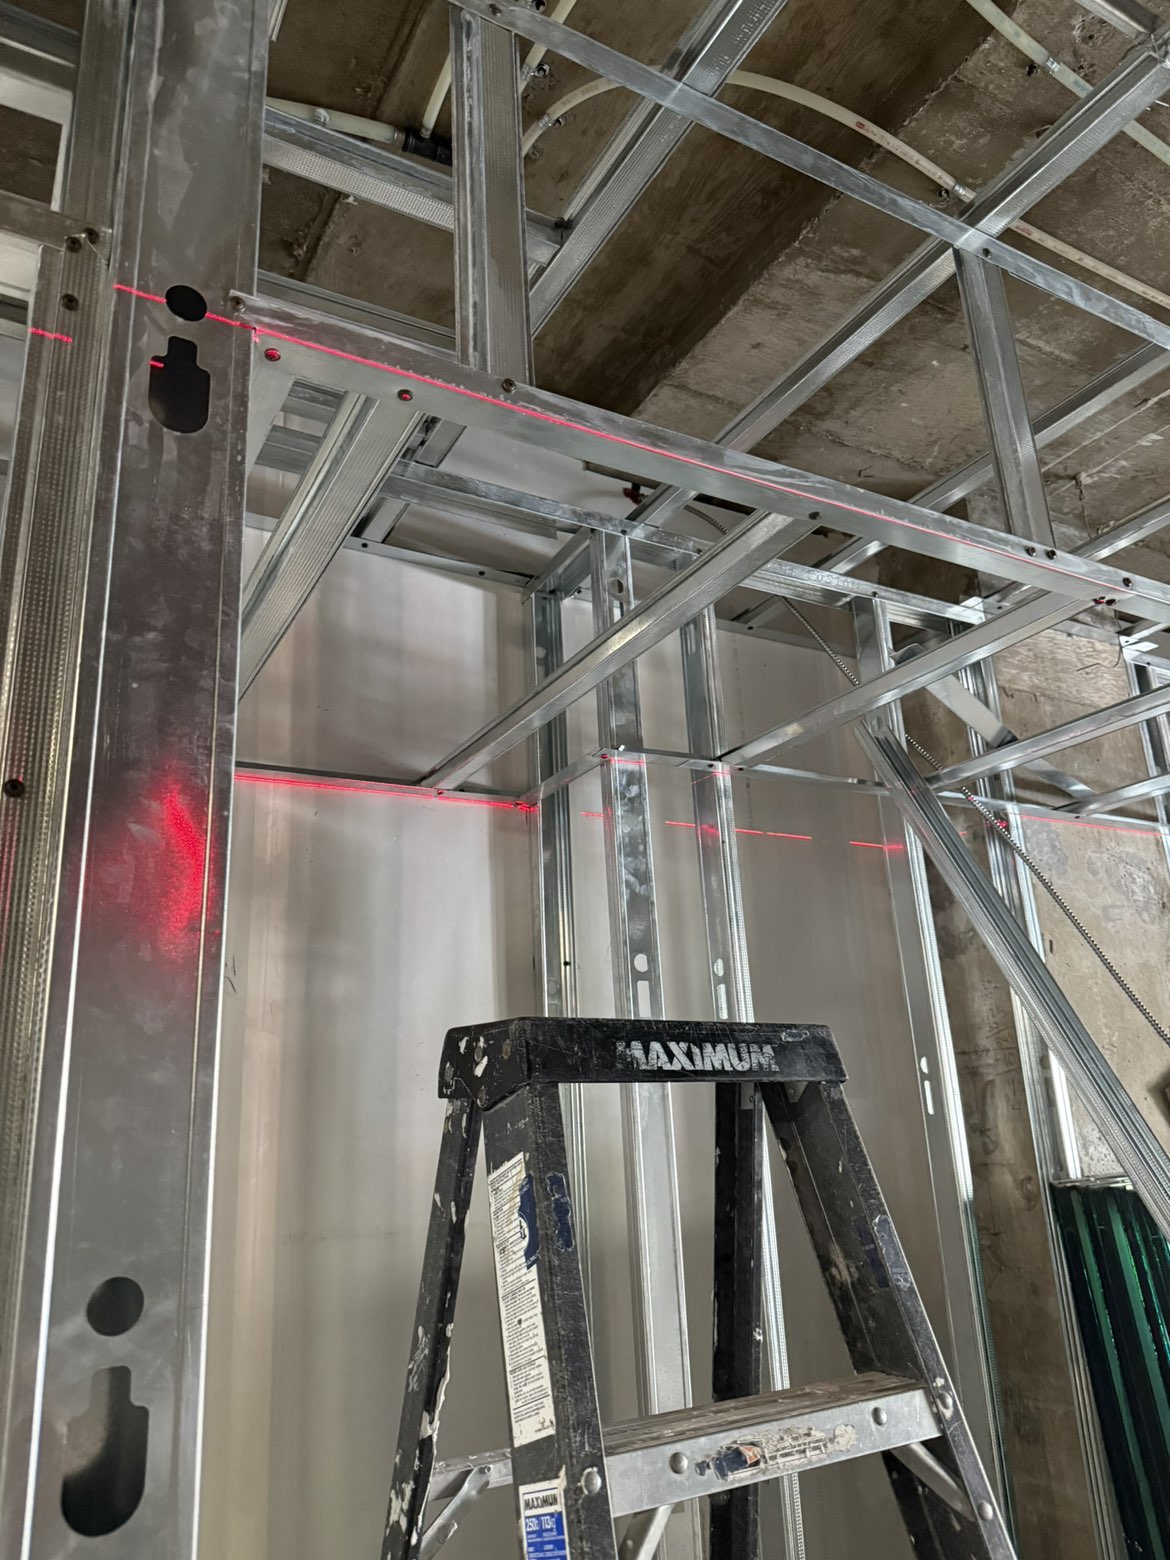
Steel stud framing set to laser layout
Steel studs and ceiling framing set to laser lines for dead-level, plumb walls.
Tick the pieces you want and we'll carry them straight into your quote request.
Do I need a permit to frame a basement?
Most finished-basement layouts in Ottawa need a building permit, and any bedroom or secondary suite always does. We flag the requirement during the estimate and handle the application and inspection bookings.
Can you frame around existing mechanicals?
Yes. Ducts, drains and panels get boxed in with bulkheads and access panels, planned on the walkthrough so you know exactly where ceiling height is lost before we start.
Tell us about the space, priorities and timeline. We'll review the project, define the scope and provide a written quote you can make a decision on.