Service
Comfortable, code-conscious living space built from the foundation up.
From recreation rooms and home offices to in-law suites and secondary units, we coordinate moisture control, framing, insulation, egress, mechanical work and finishes under one contract.
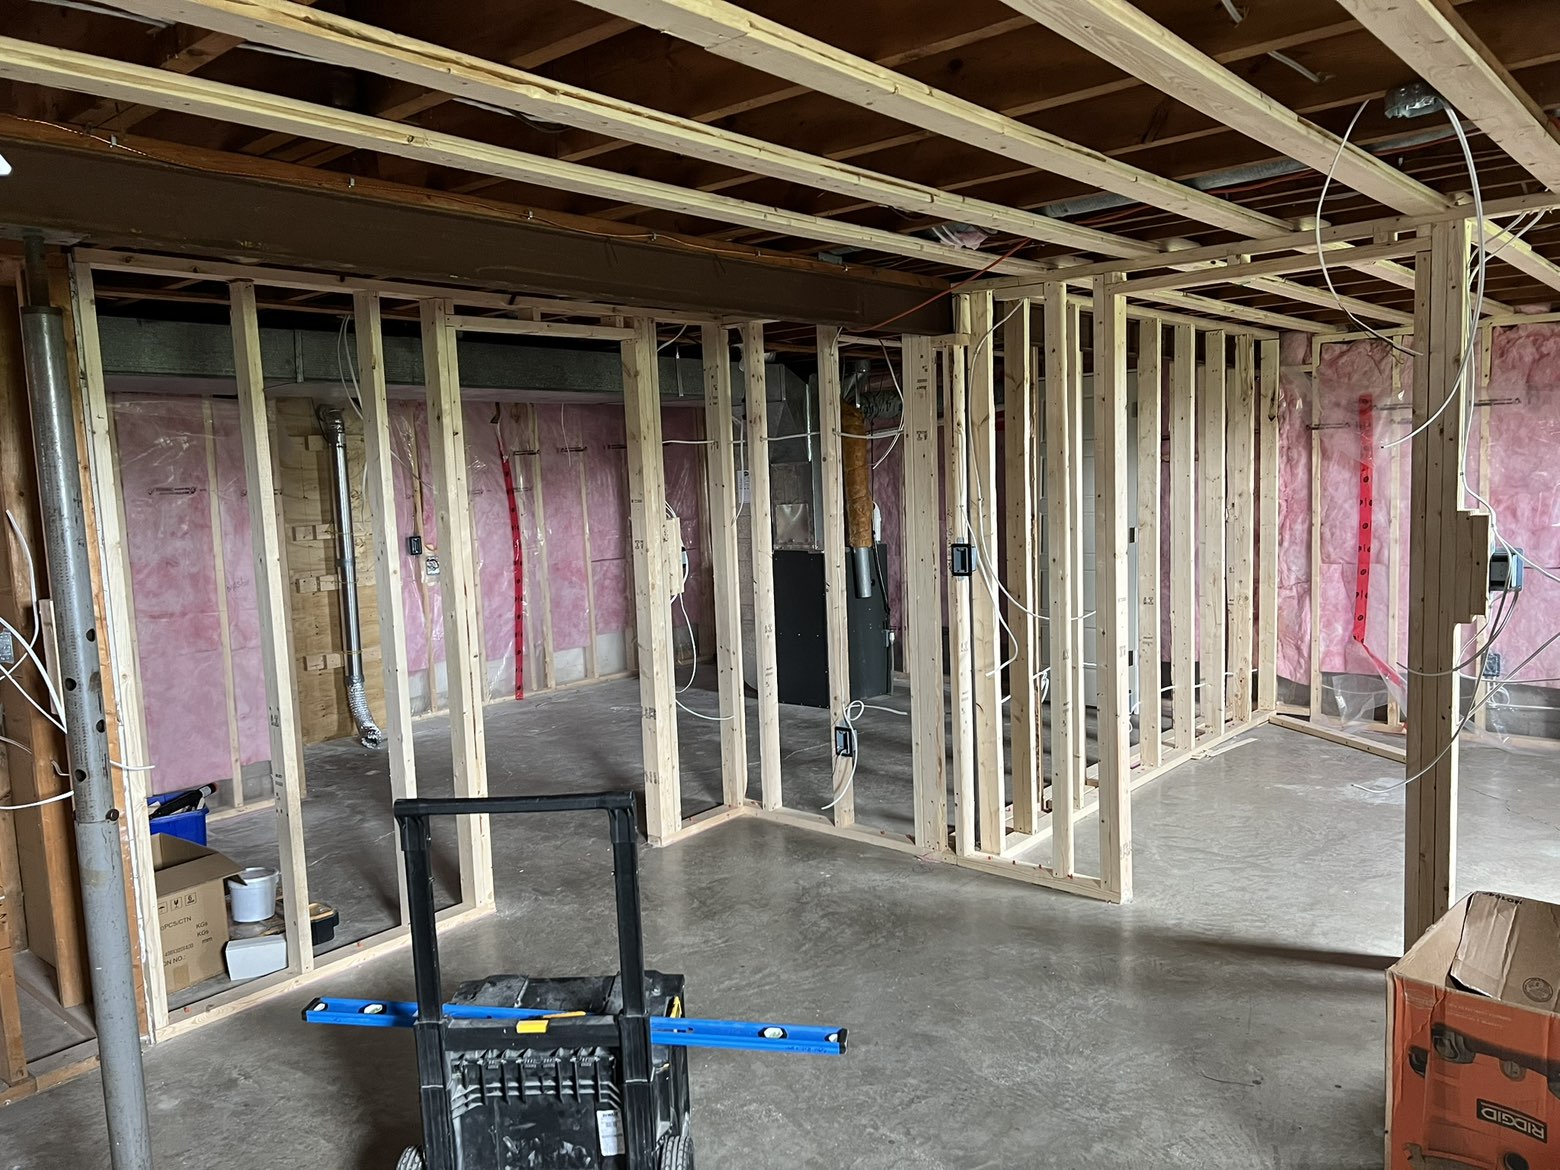
Basement framing and insulation
Interior partitions framed with insulation and electrical rough-in underway.
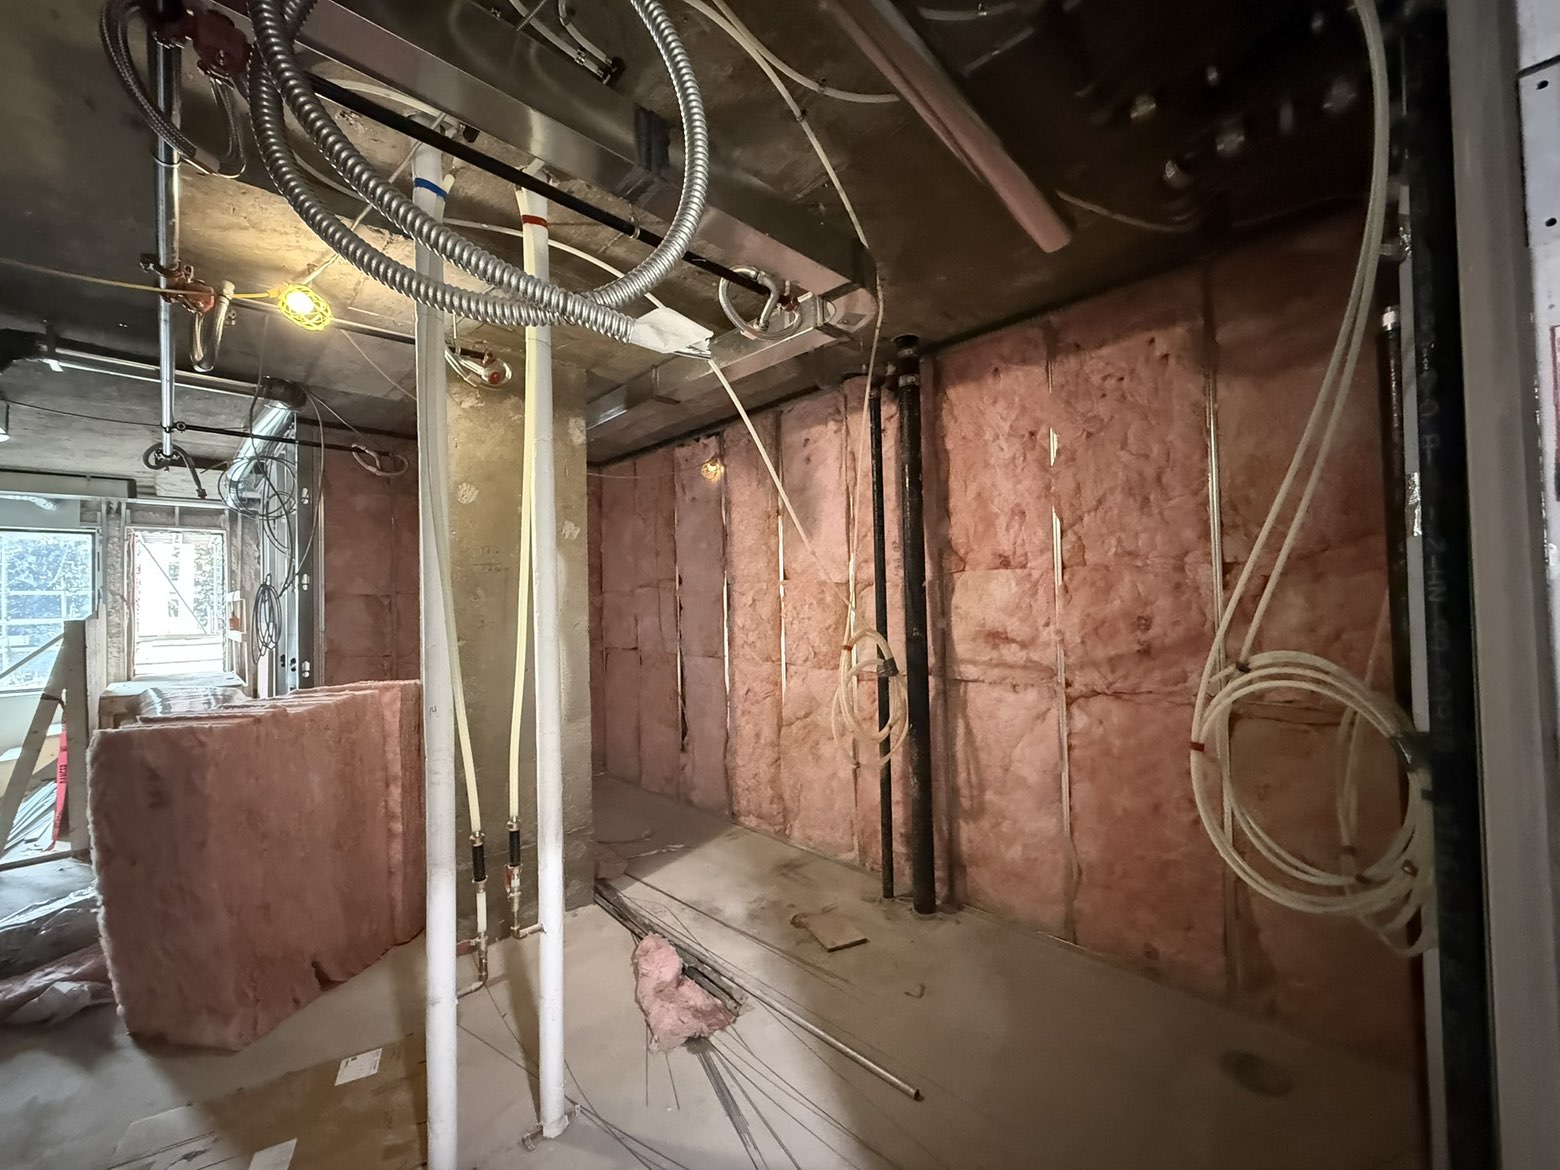
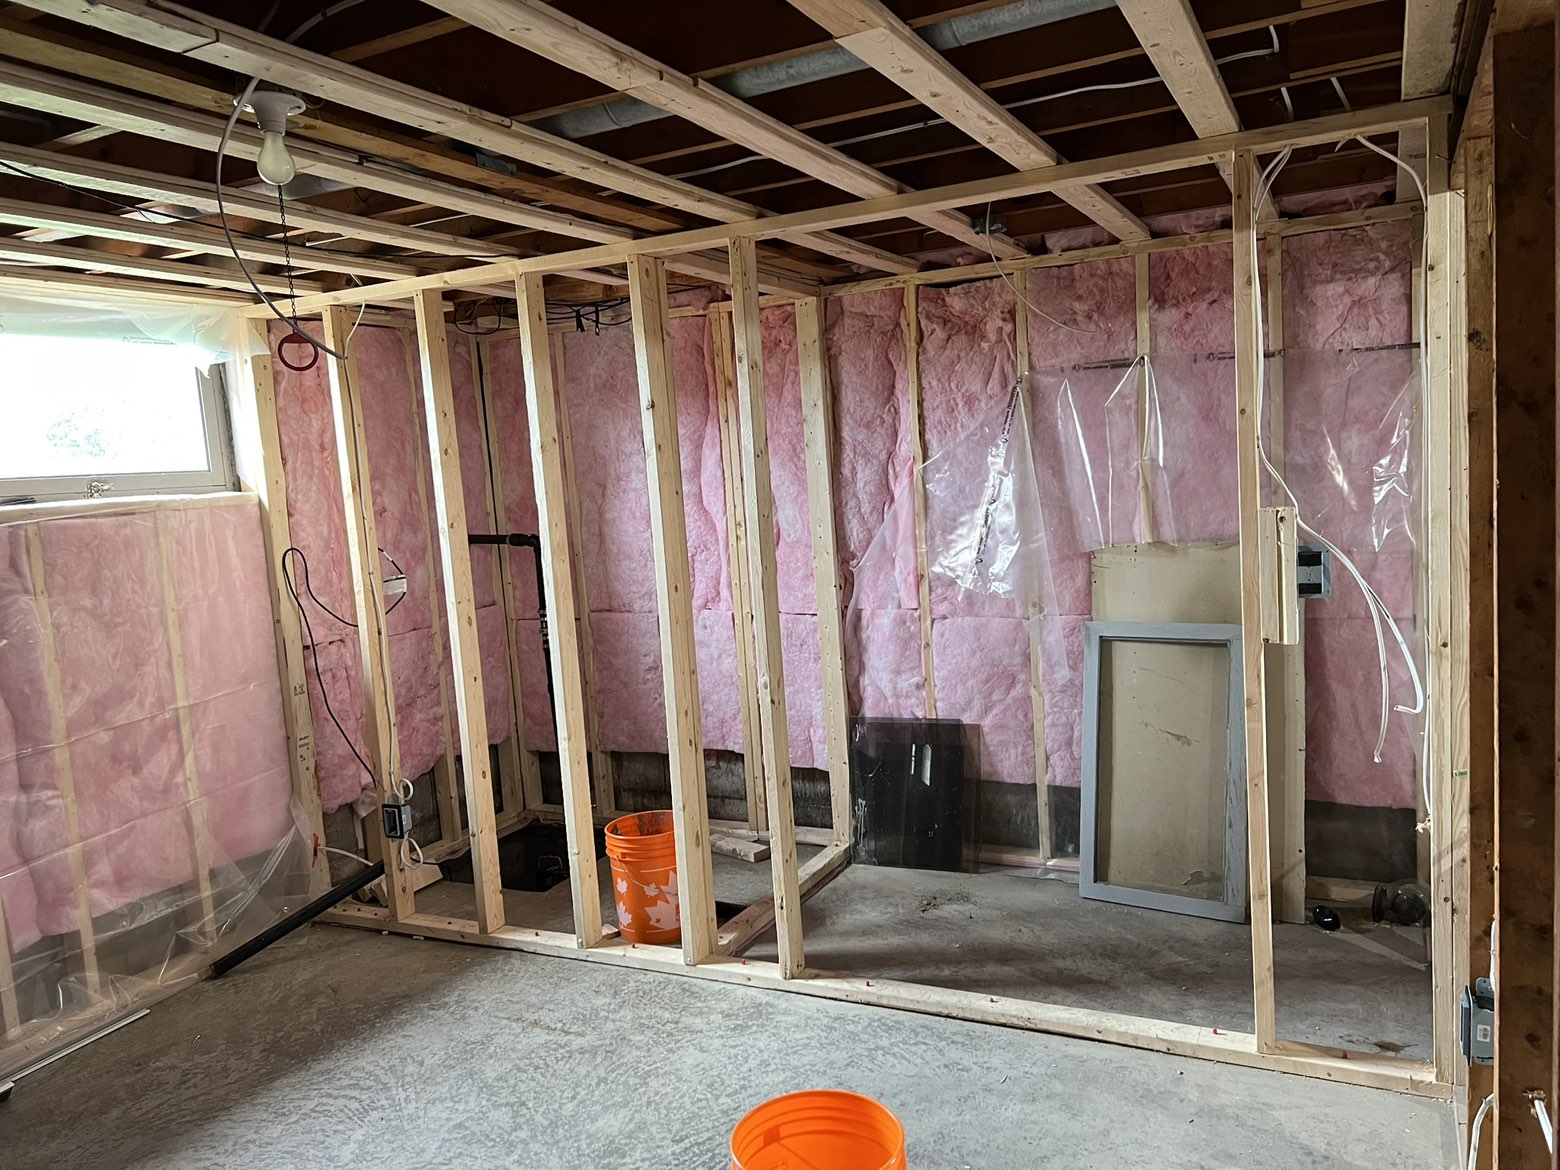
Basement insulation and services
Basement walls insulated with plumbing and wiring run before boarding.
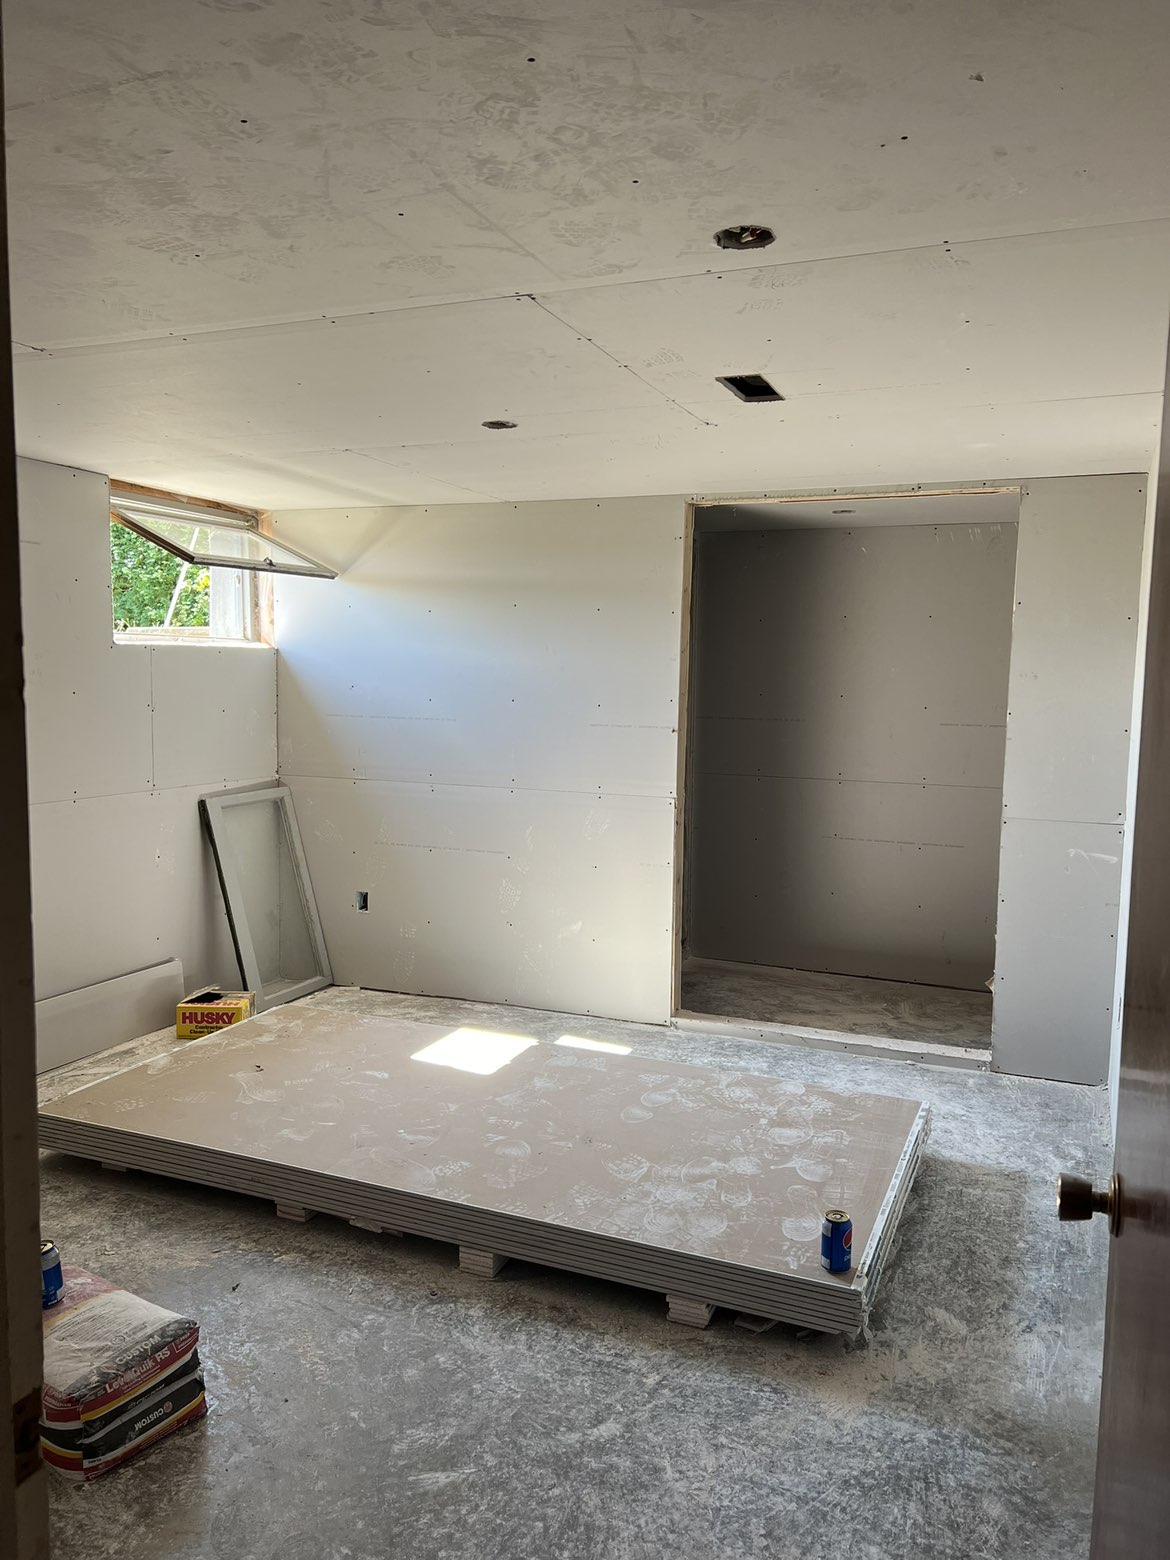
Basement room ready for taping
Basement walls and ceiling fully boarded with a closet opening framed, ready for taping.
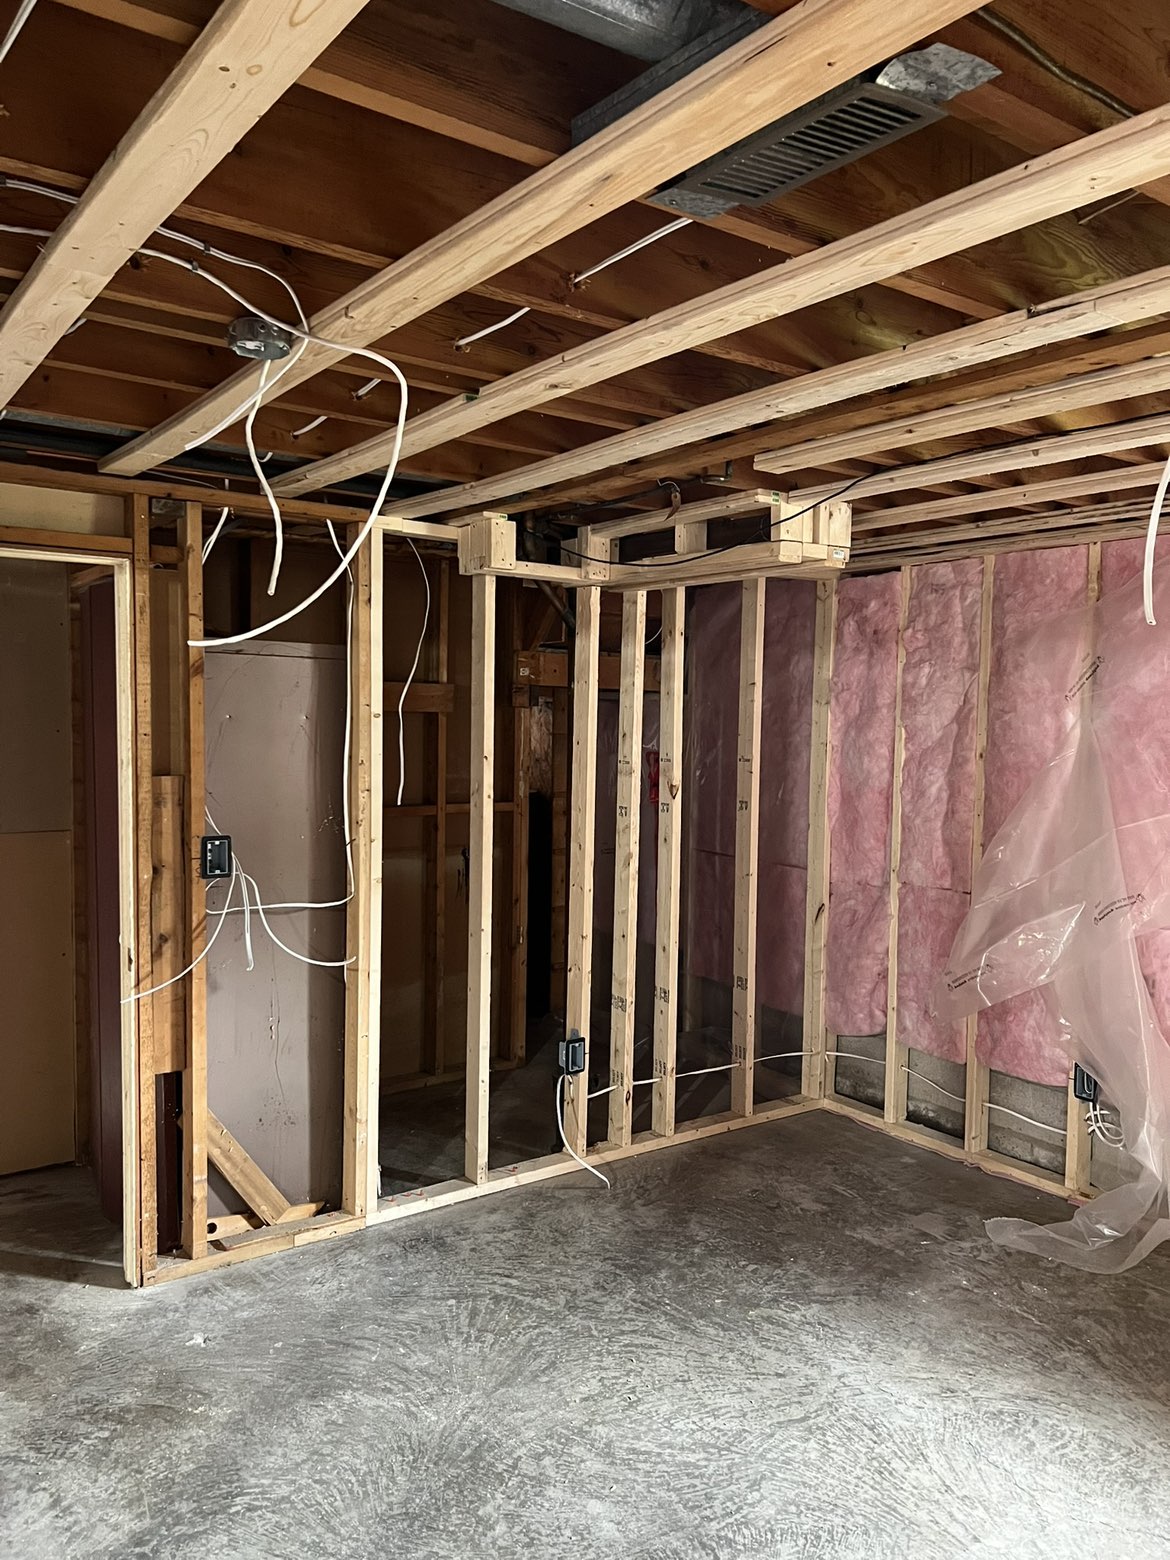
Wood-framed basement layout
Basement rooms framed in lumber with insulation and electrical rough-in underway.
Tick the pieces you want and we'll carry them straight into your quote request.
Can you make it a legal rental unit?
In many homes, yes — it depends on ceiling height, egress windows, fire separation and a second exit. We check those first so you know before spending money on drawings.
How do you handle low ceilings?
We keep bulkheads tight to the mechanicals, re-route where it is worth it, and use drywall ceilings instead of a drop ceiling wherever height is tight.
Tell us about the space, priorities and timeline. We'll review the project, define the scope and provide a written quote you can make a decision on.