Renovate · Restore · Transform
Robinson Renovations manages residential renovations across Ottawa & surrounding region. From kitchens and bathrooms to basements, additions and detailed finish work, we coordinate the full project with a clear scope, an organized sequence and accountable workmanship.
10+
Years in the trade
200+
Projects completed
2-year workmanship warranty
Workmanship warranty
How we work
The quote, inclusions, allowances and payment milestones are documented before construction begins, so expectations are clear on both sides.
We plan the trade sequence, track decisions that affect progress and communicate schedule changes before they become surprises.
Permit requirements are identified early, and electrical, plumbing and mechanical work is assigned to the appropriate qualified trades.
We coordinate the people, materials and inspections required at each stage, then review the work before the next phase begins.
What we do
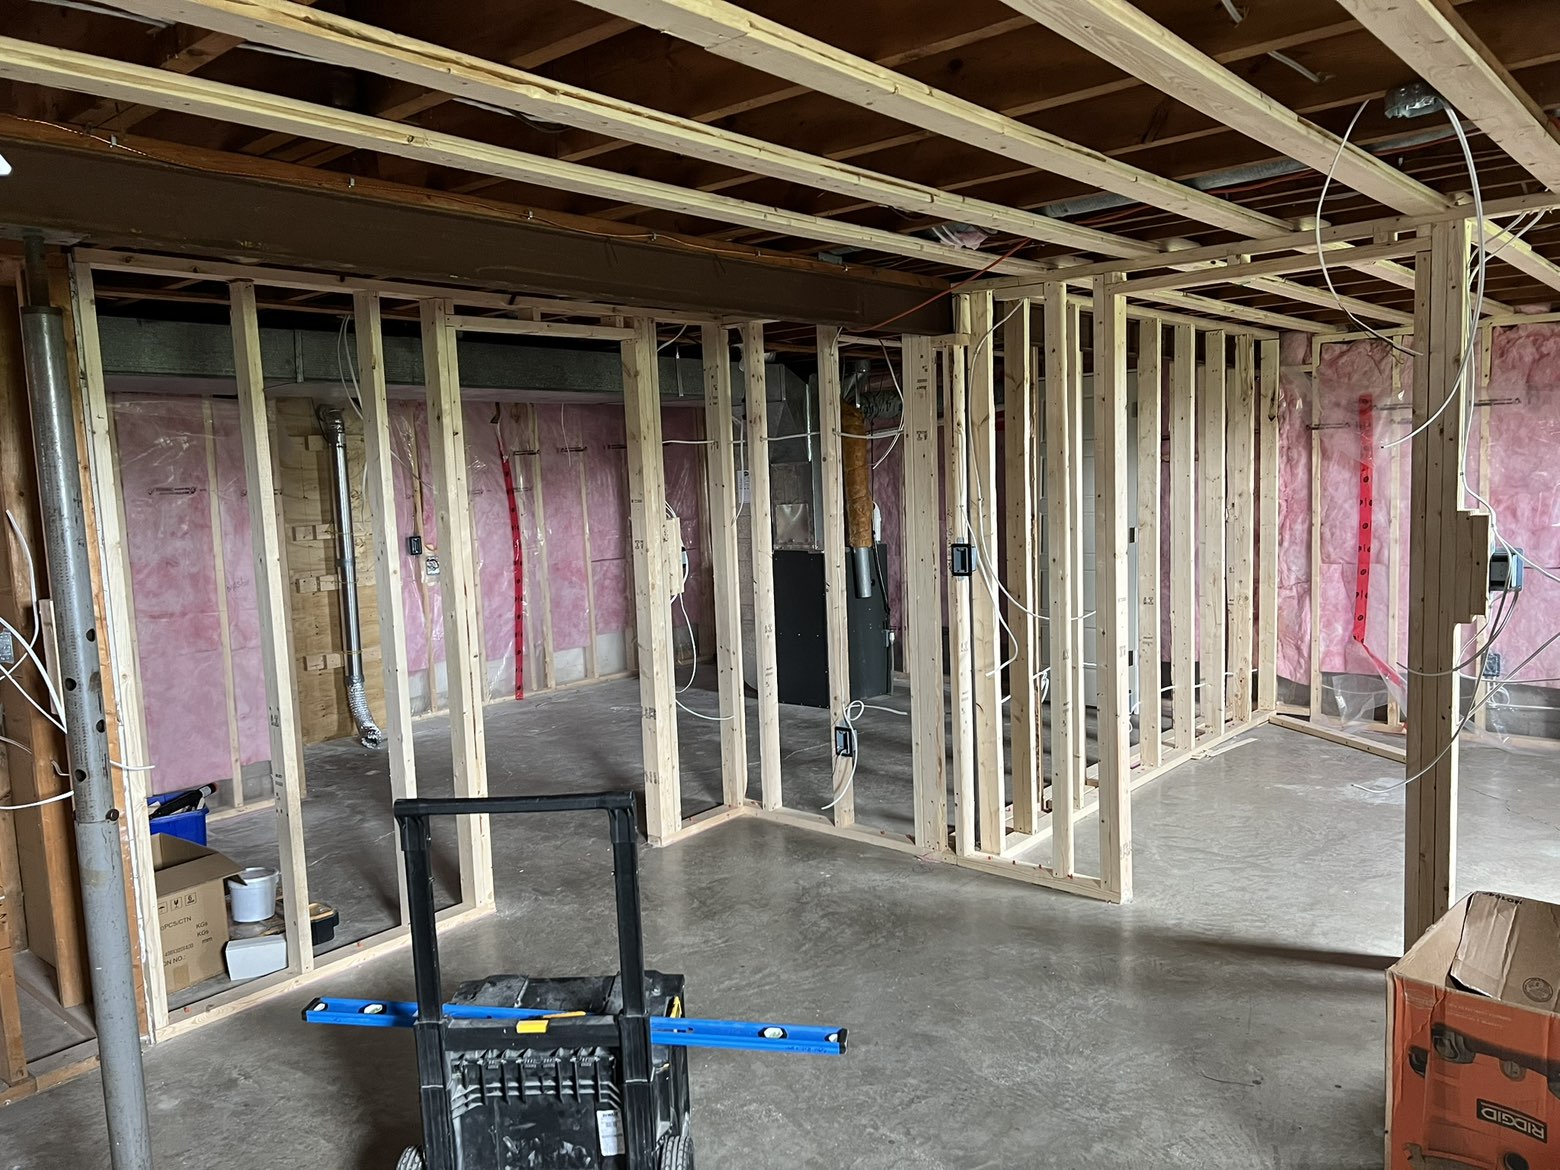
Structural and non-structural framing built straight, square and true.
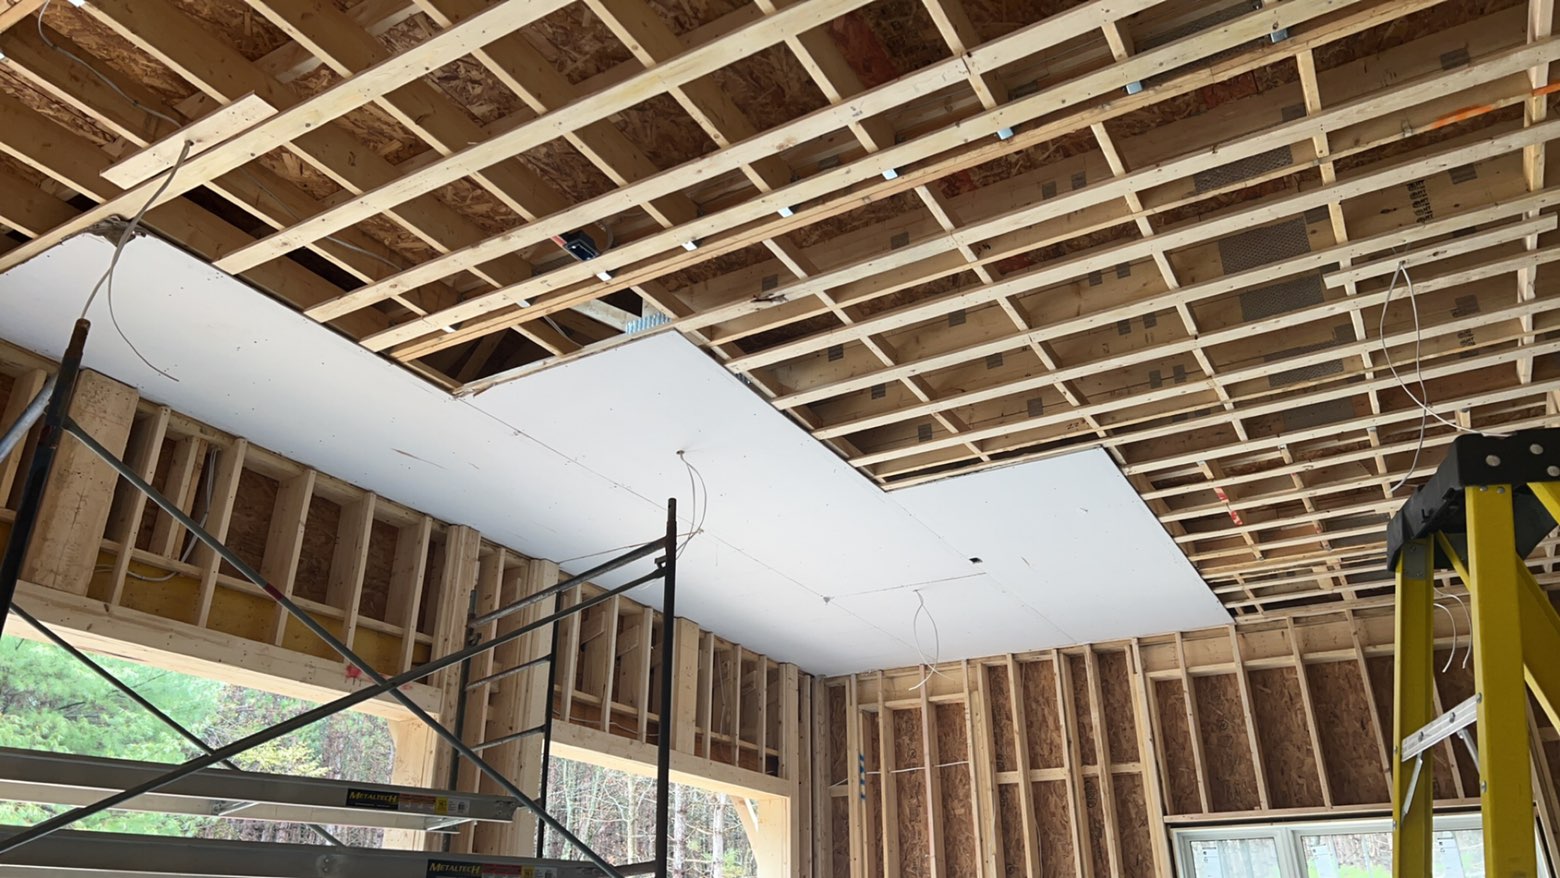
Clean, fast board work with tight seams and correct fastening.
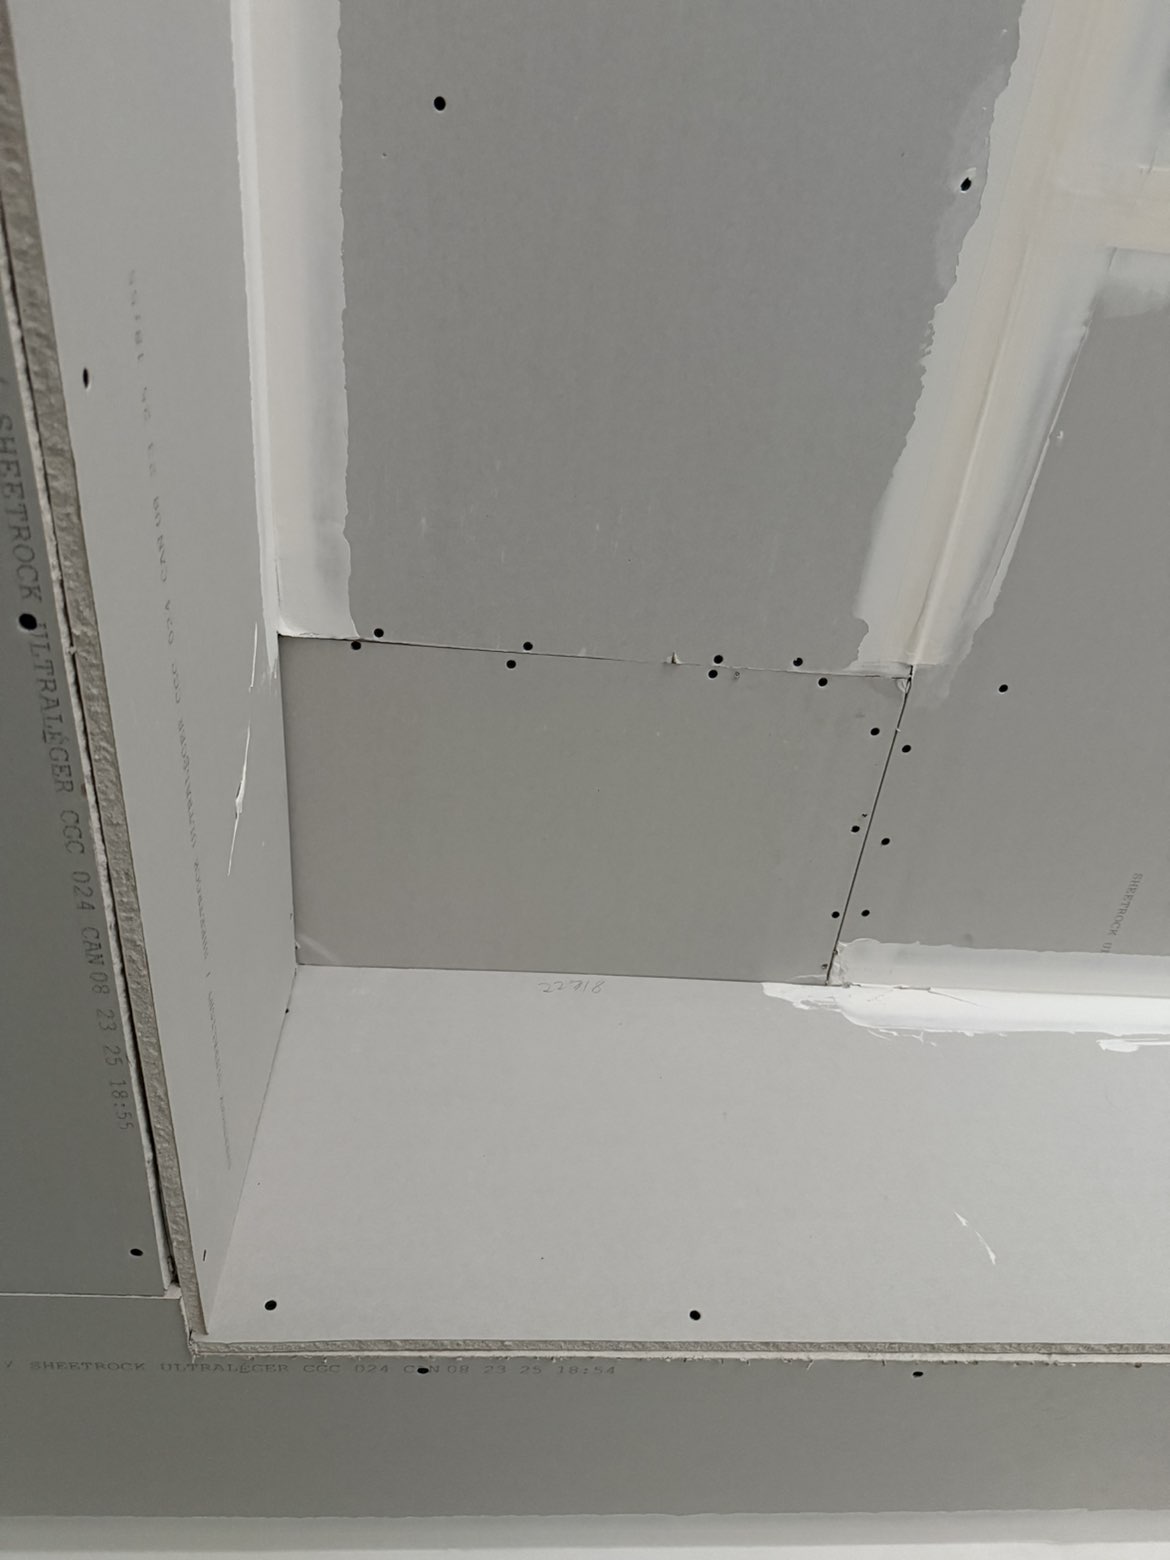
Level 4 and Level 5 finishes that come out flawless under paint.
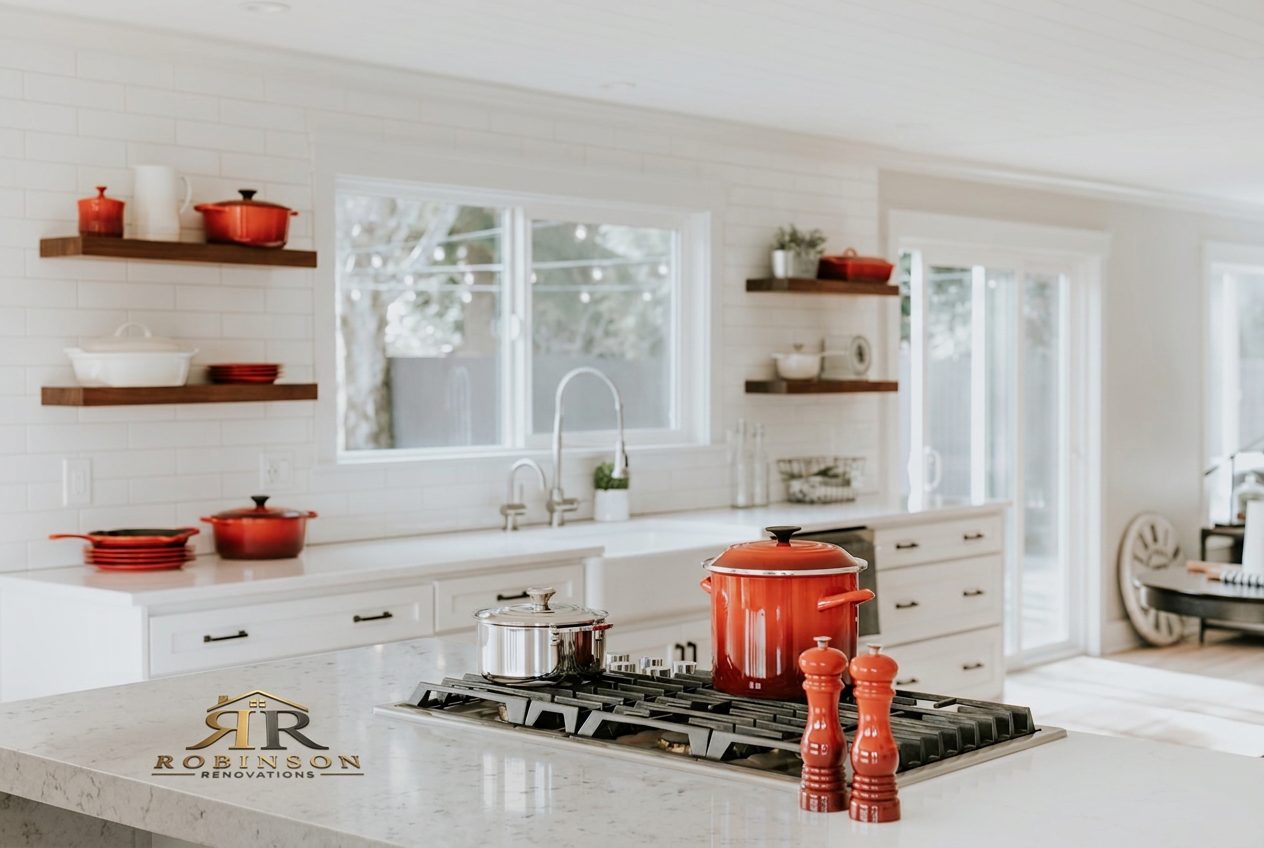
Complete kitchen renovations managed from demolition through final fit and finish.
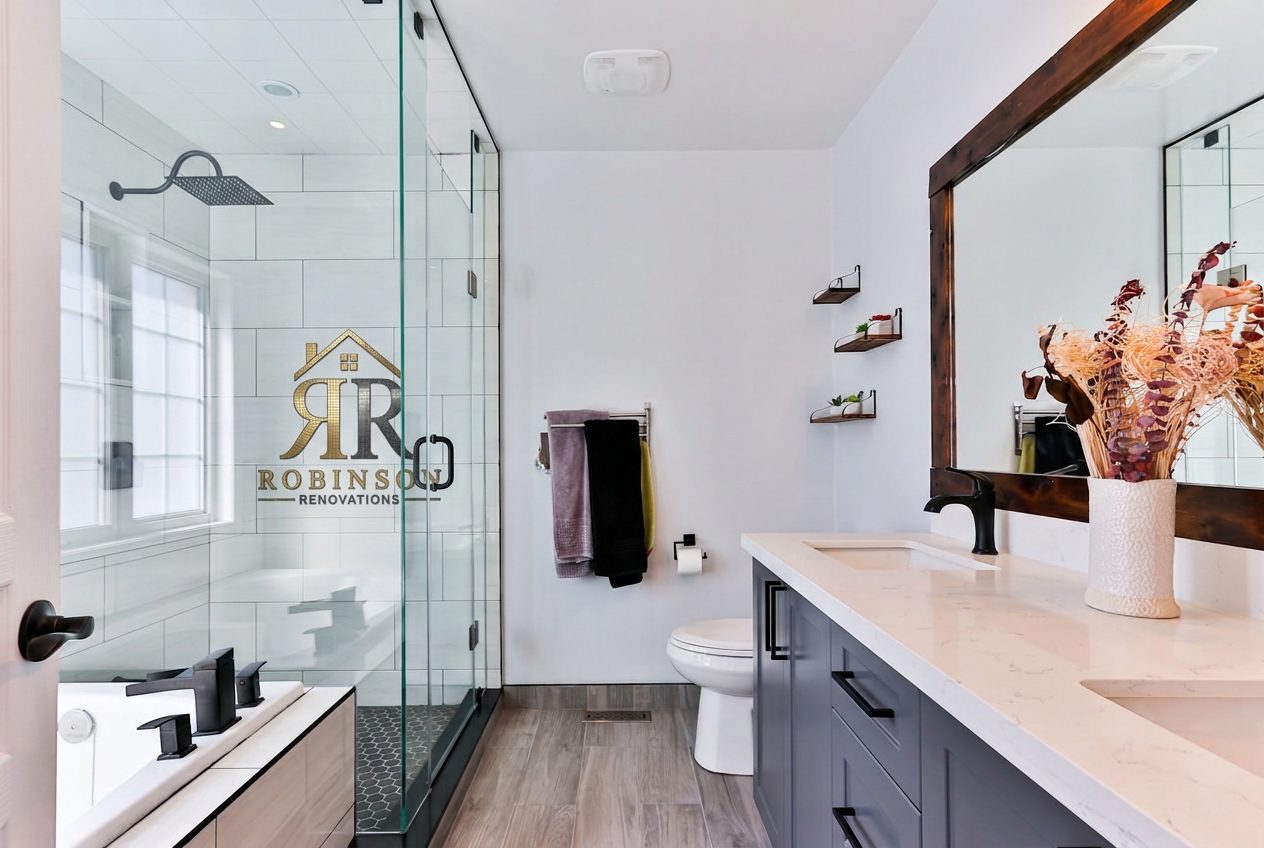
Properly waterproofed, well-ventilated bathrooms built for daily use.
Comfortable, code-conscious living space built from the foundation up.

Engineered additions and structural alterations planned and executed properly.

Hardwood, engineered wood, luxury vinyl and tile installed over a properly prepared base.
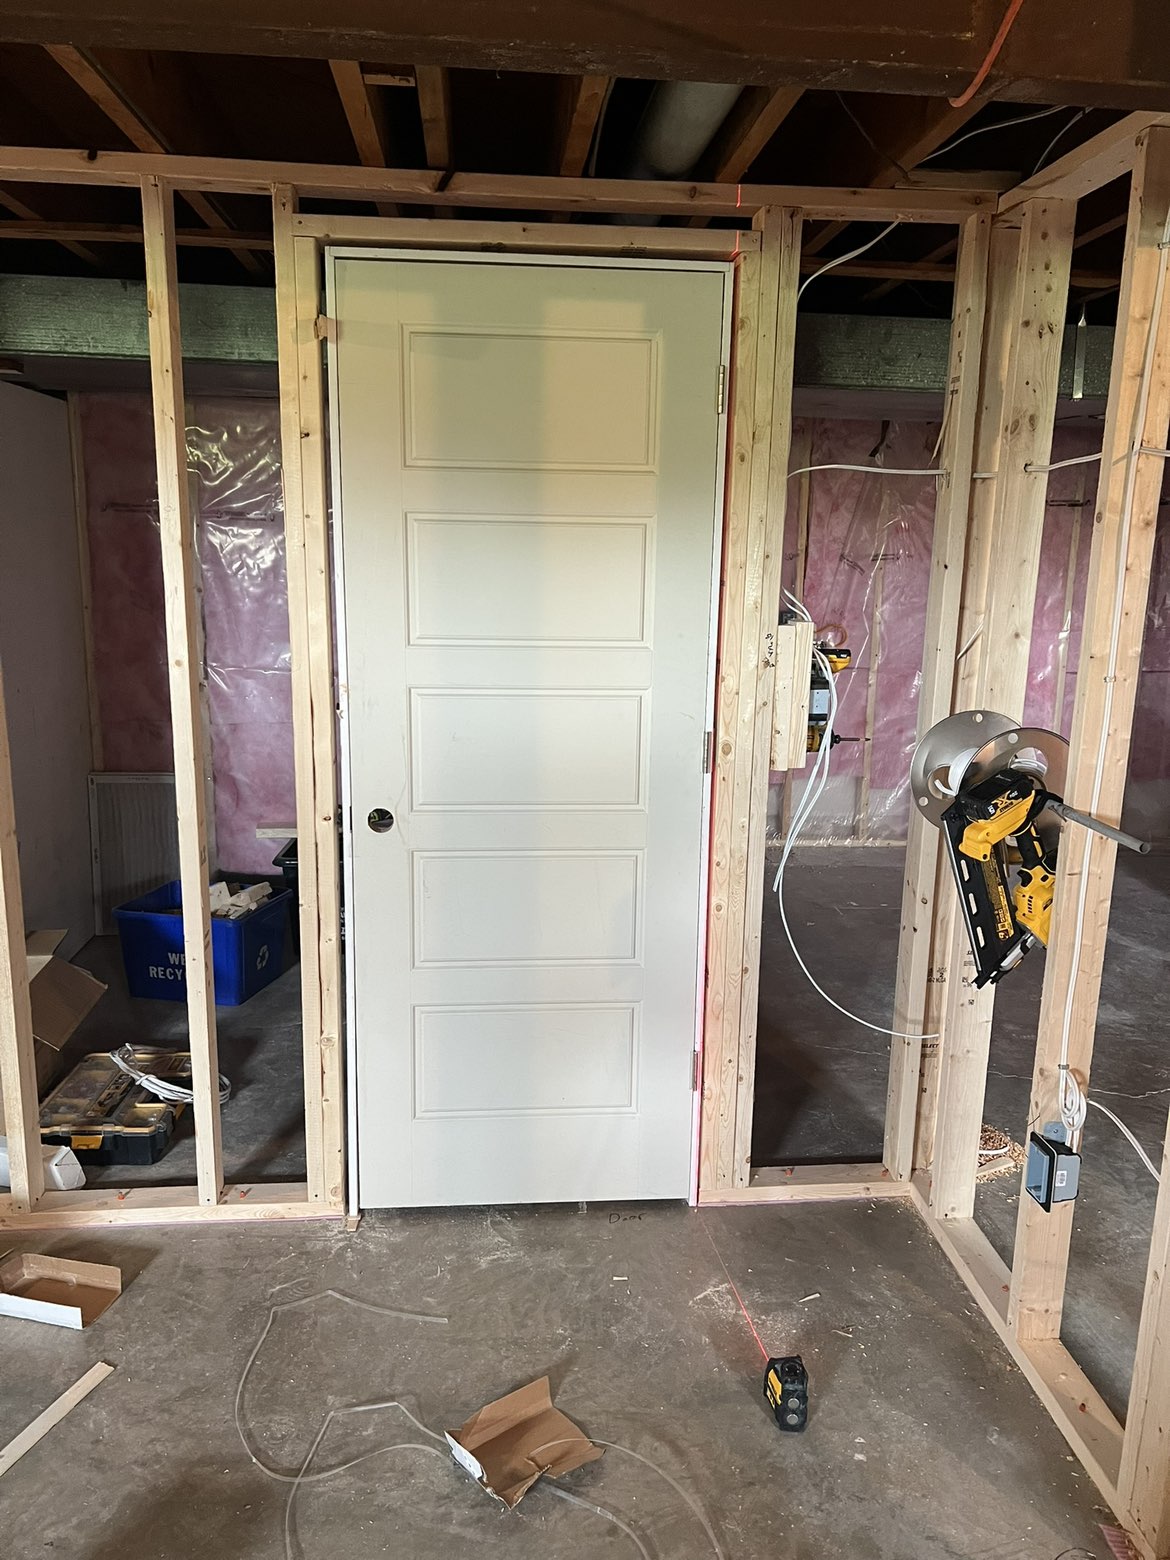
Purpose-built cabinetry, trim and architectural details fitted to the space.
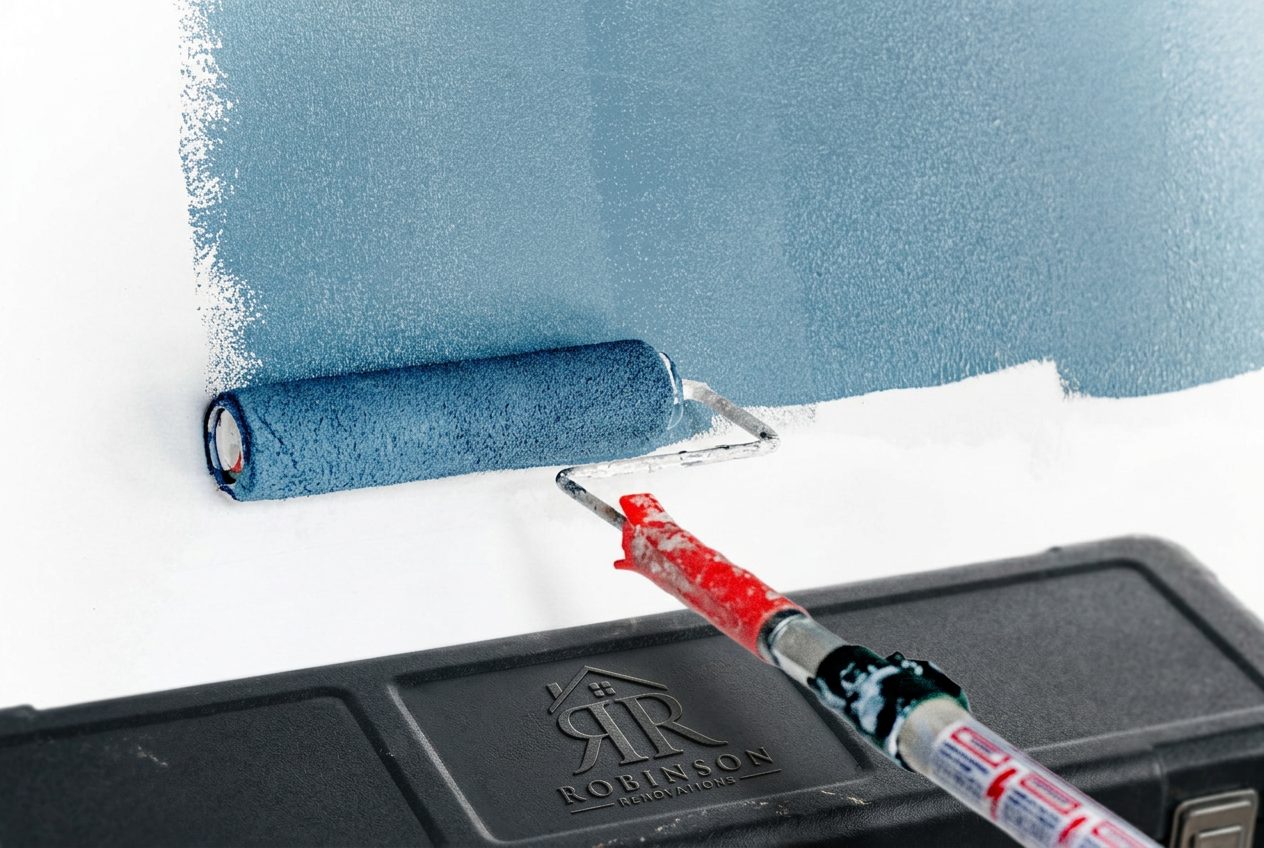
Drywall installation, detailed repairs and professional interior finishes.
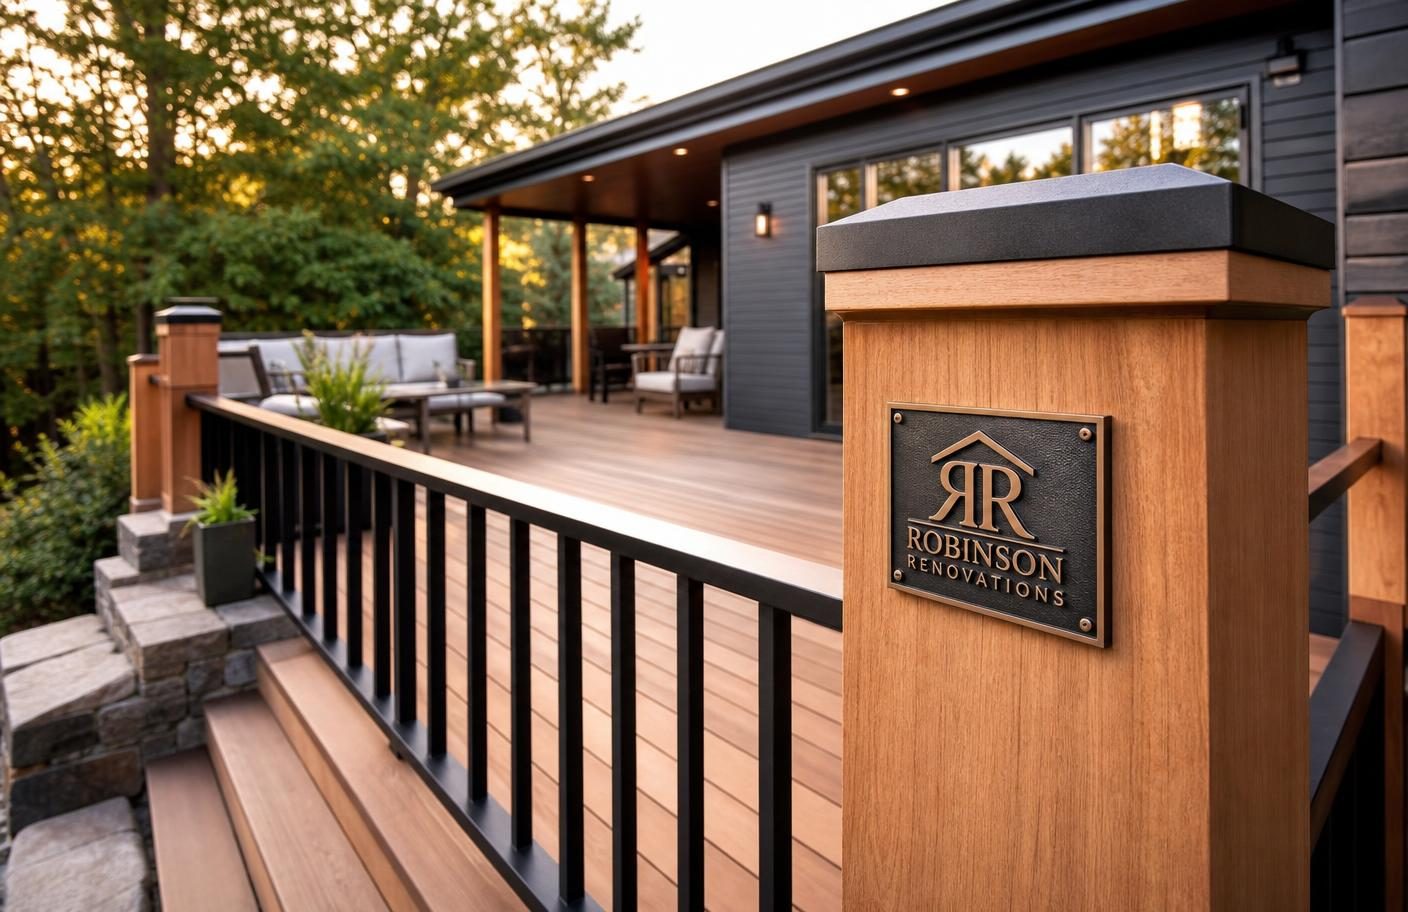
Weather-ready decks, porches and exterior improvements detailed for Ottawa conditions.
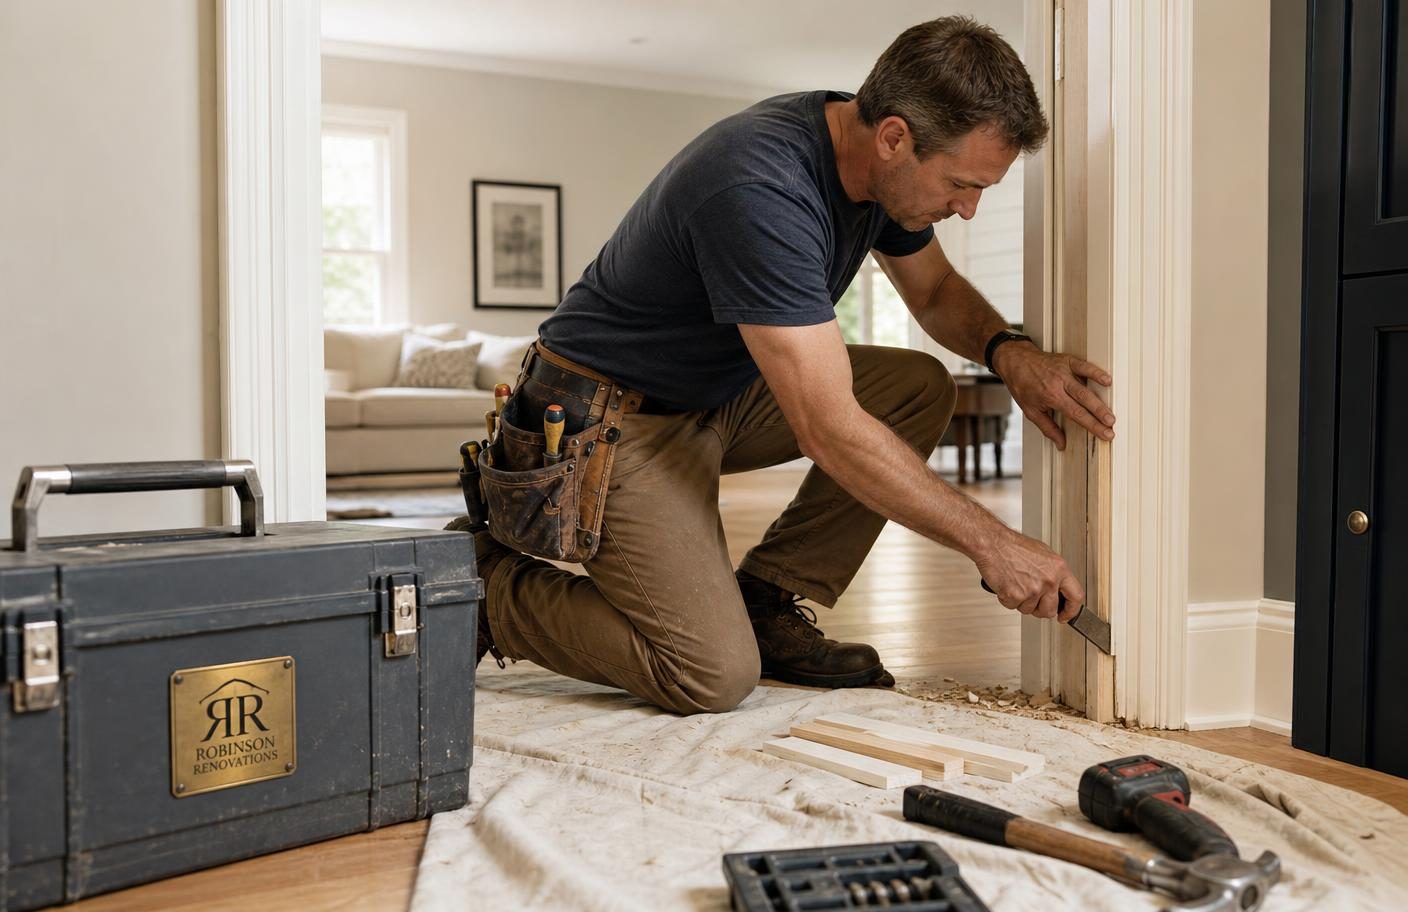
Professional repairs, replacements and punch-list work completed with care.
Scheduled commercial improvements and rental turnovers that minimize downtime.
Real job sites
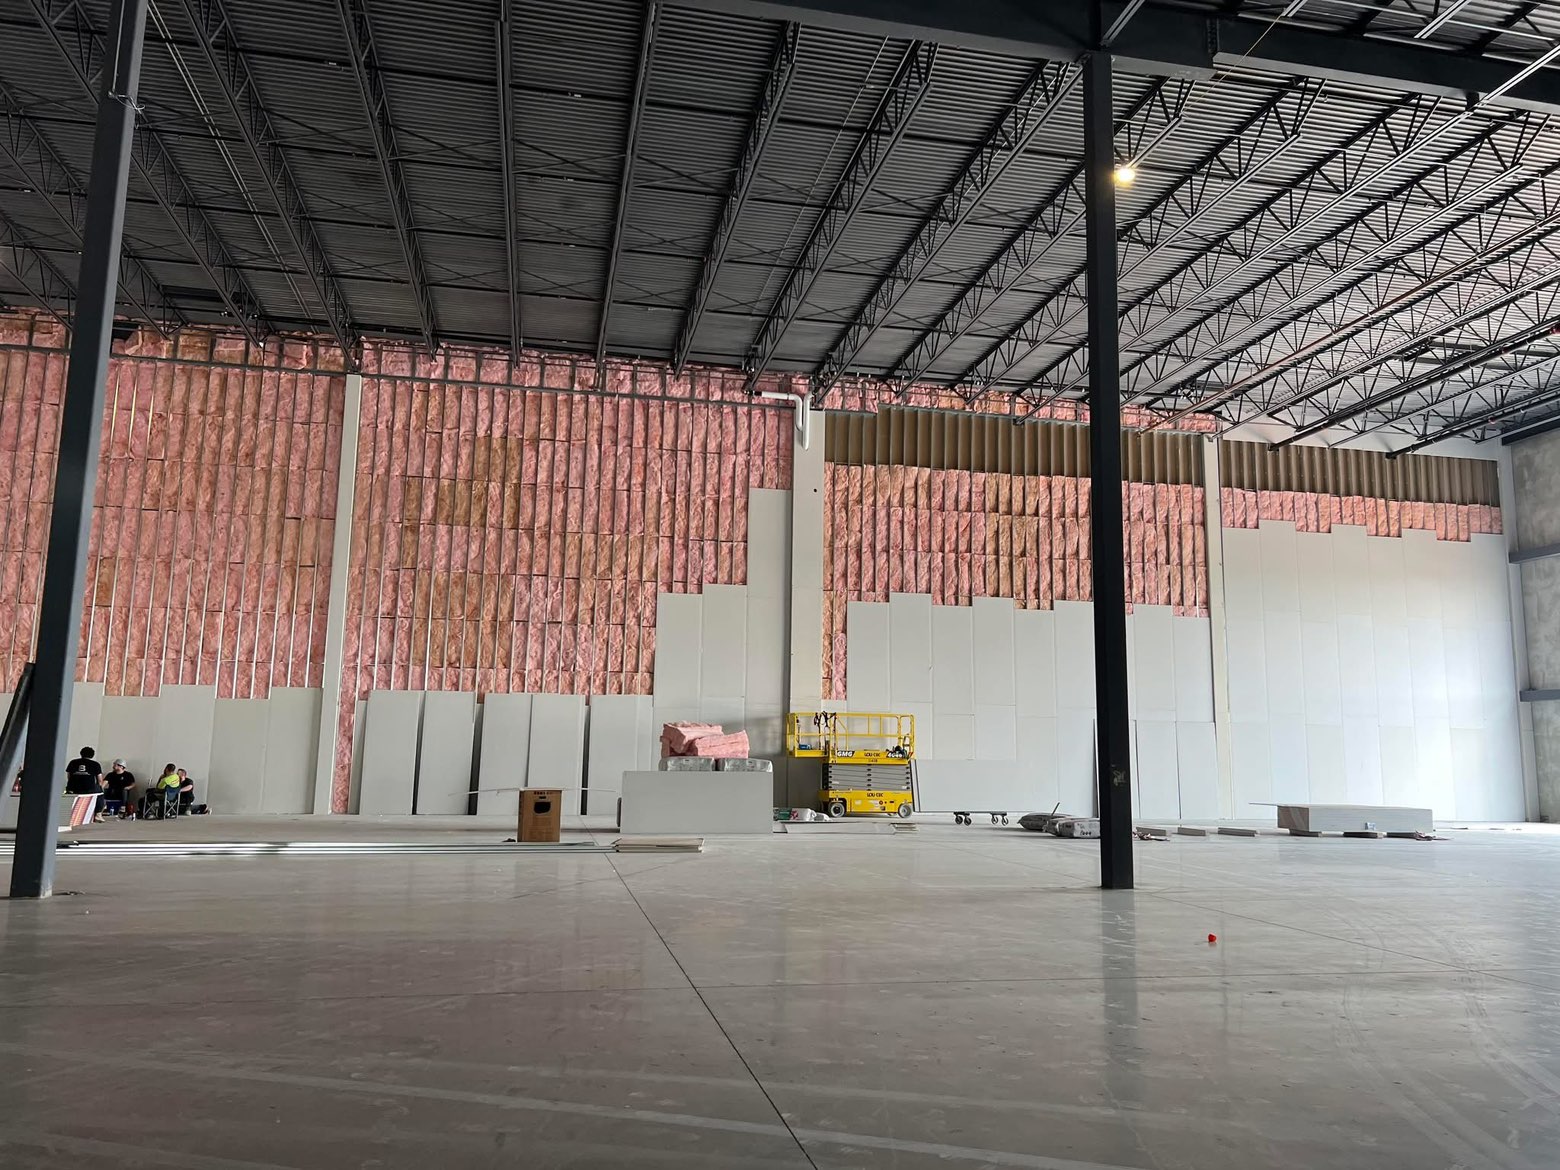
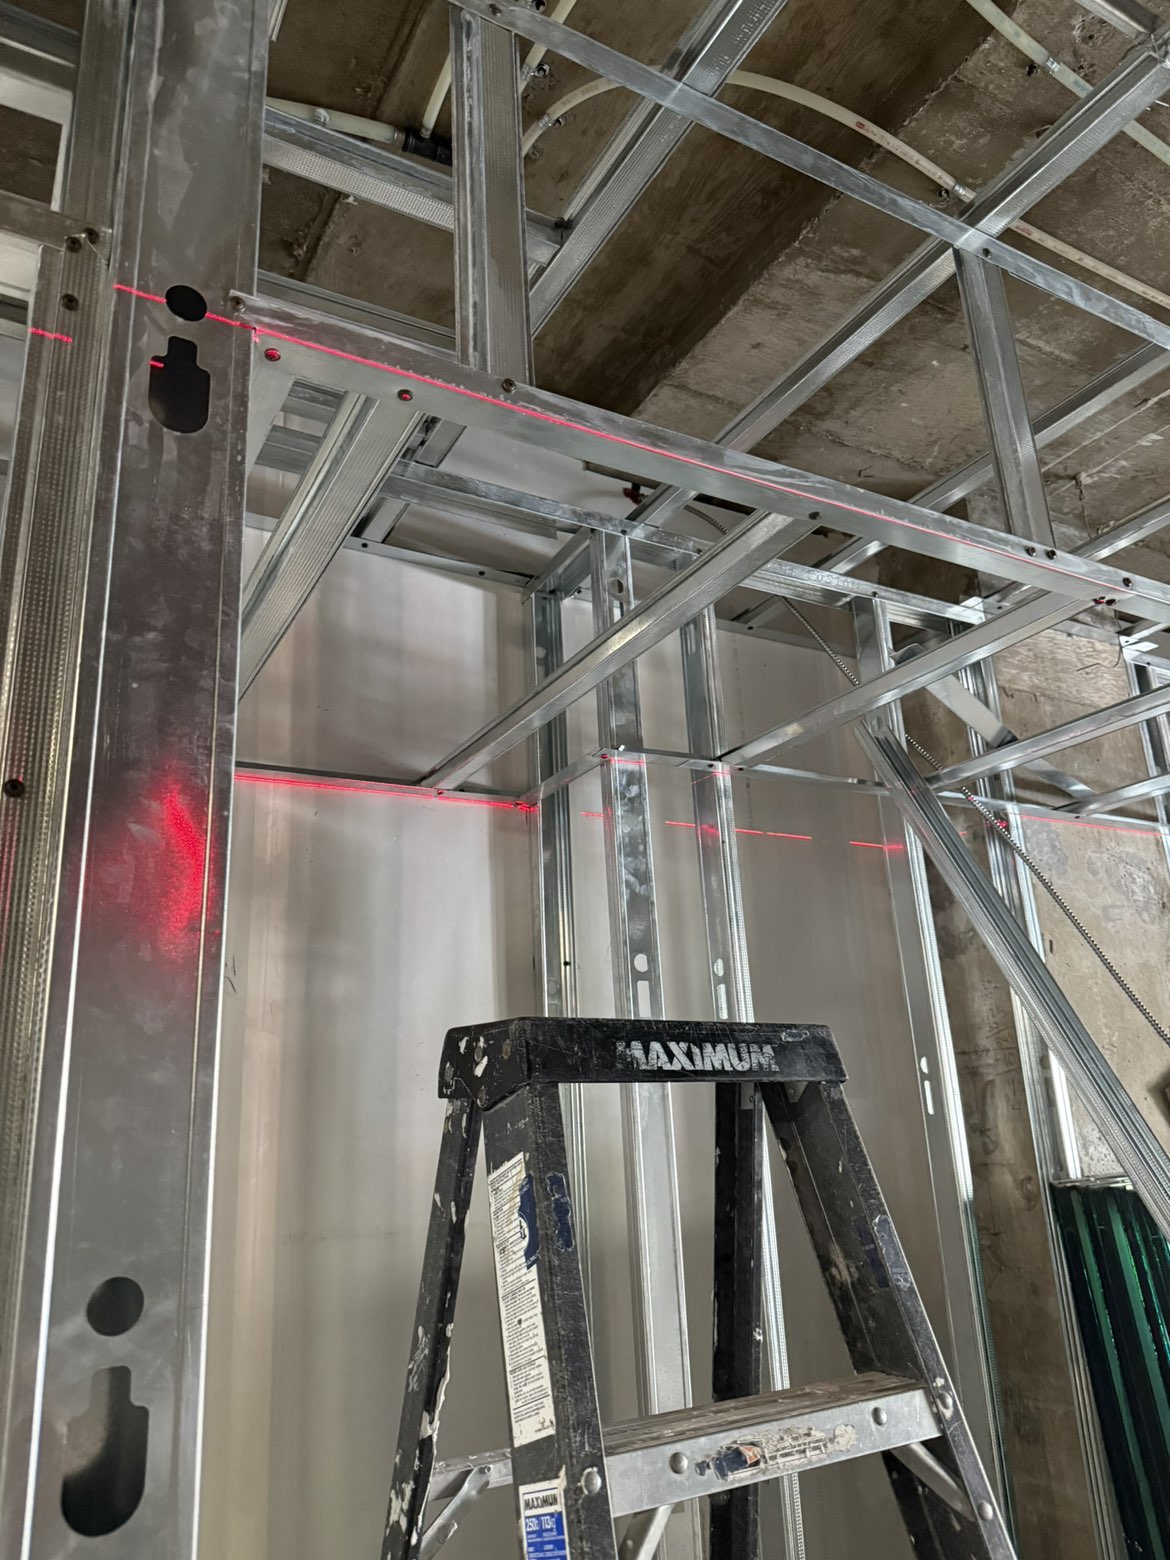
Commercial
Commercial wall insulation and boarding
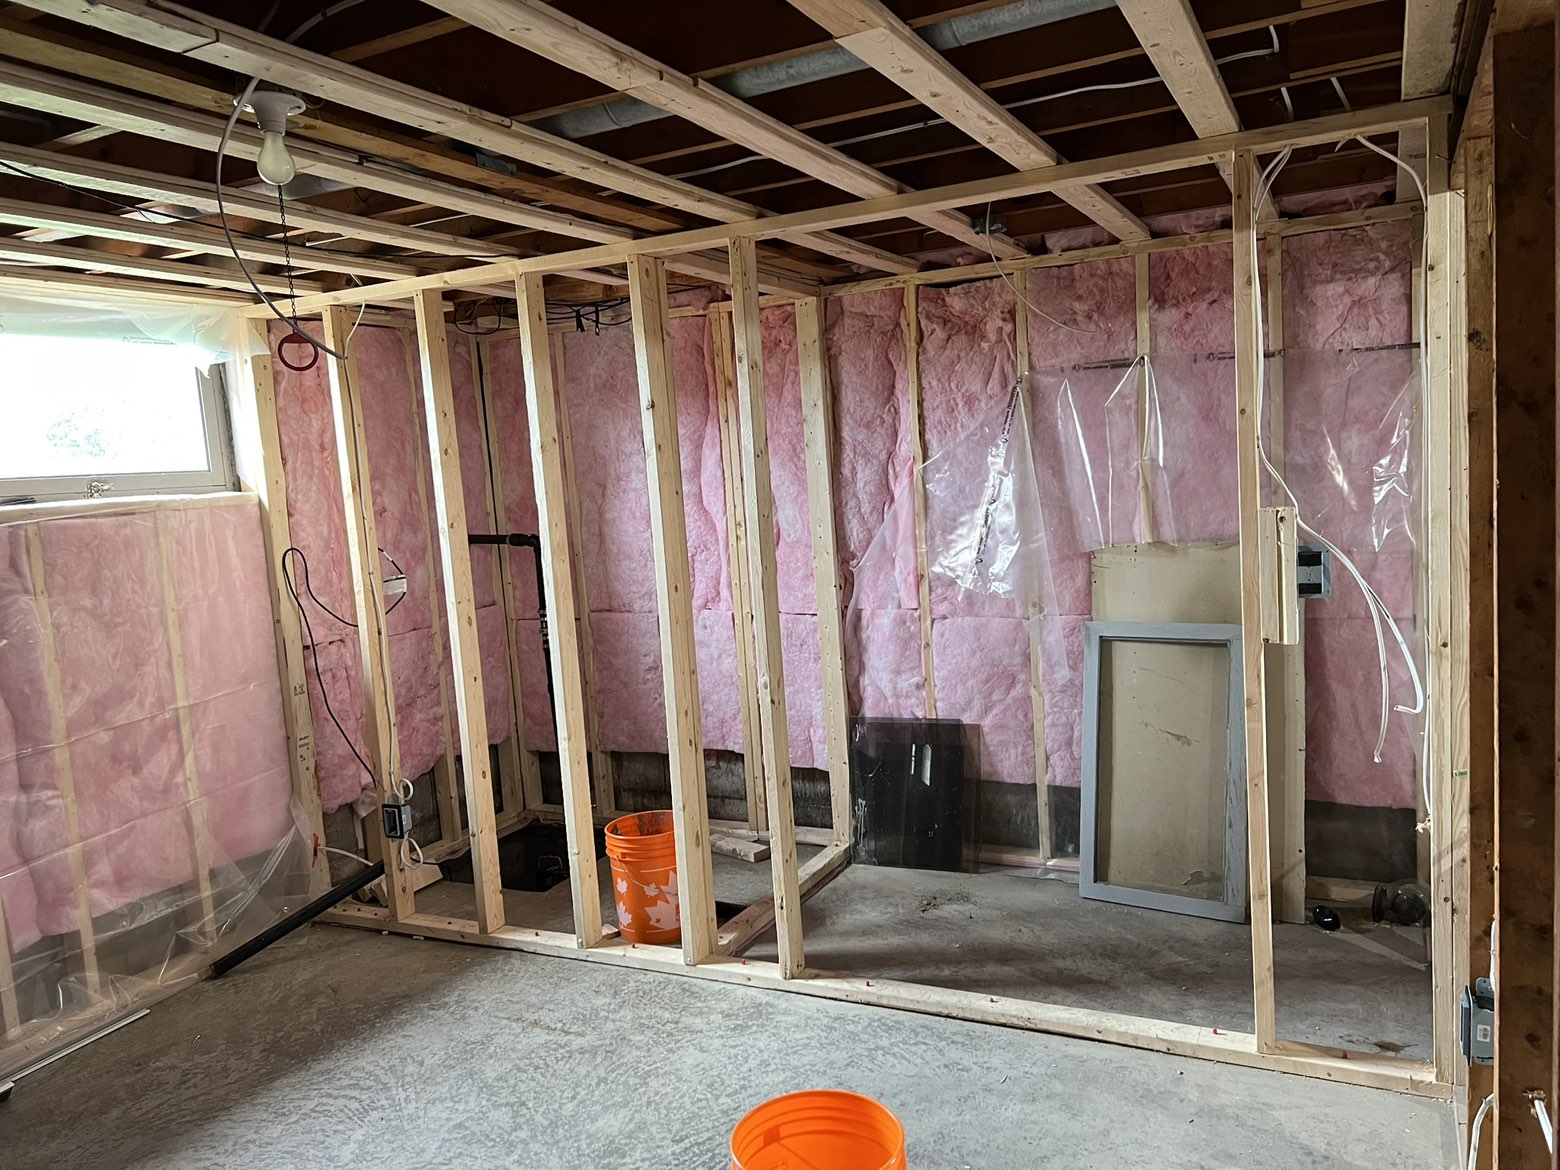
Basements
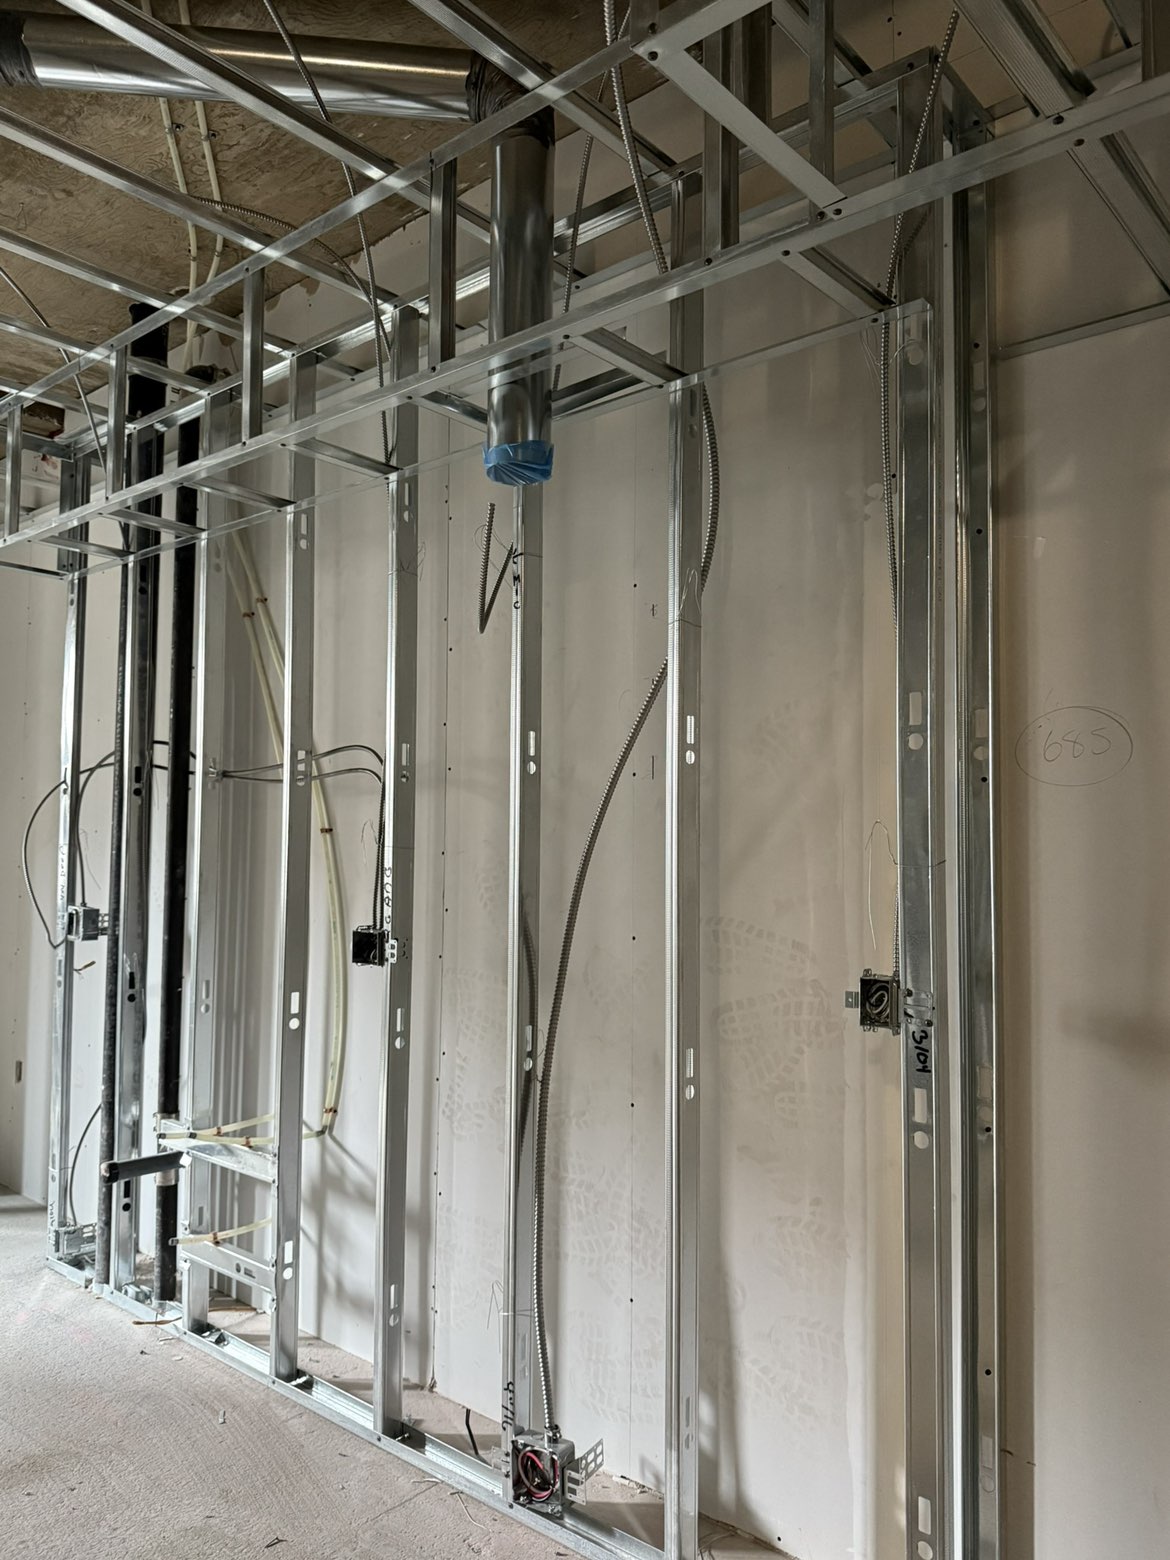
Basement framing and insulation
Drywall
Ceiling strapping and drywall
Instant estimate
Enter square footage, finish level and timeline and our calculator returns a real planning range — materials, labour, waste and travel broken out. No email required.
Next steps
01
We confirm your request and ask the few questions needed to scope the visit.
02
We measure, check existing conditions and flag anything that affects cost or permits.
03
Line-by-line scope, allowances, exclusions and a milestone payment schedule.
04
A deposit holds the start date, then we sequence trades and inspections to closeout.
Money, up front
Refer a neighbour and both projects receive a credit at closeout. Returning clients get priority scheduling and their previous scope, finishes and measurements already on file.
Ask about referralsWho we work with
Kitchens, bathrooms, basements and additions managed around a household that still has to live there.
Unit turnovers, repairs and code-compliant upgrades priced per unit with predictable turnaround.
Framing, drywall, taping and finish carpentry crews available by contract for scheduled phases.
Where we work
Tell us about the space, priorities and timeline. We'll review the project, define the scope and provide a written quote you can make a decision on.